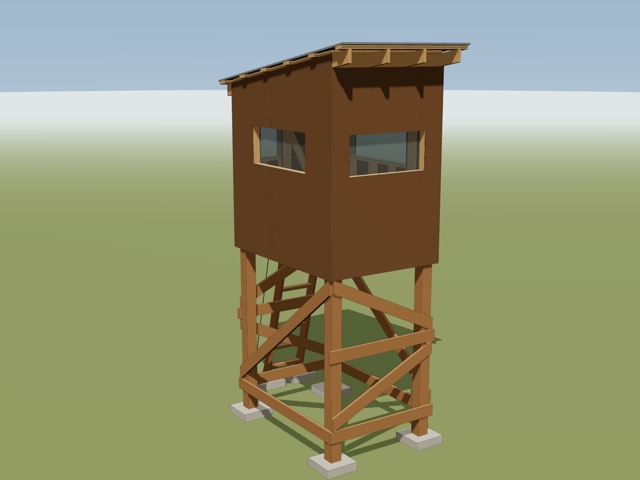
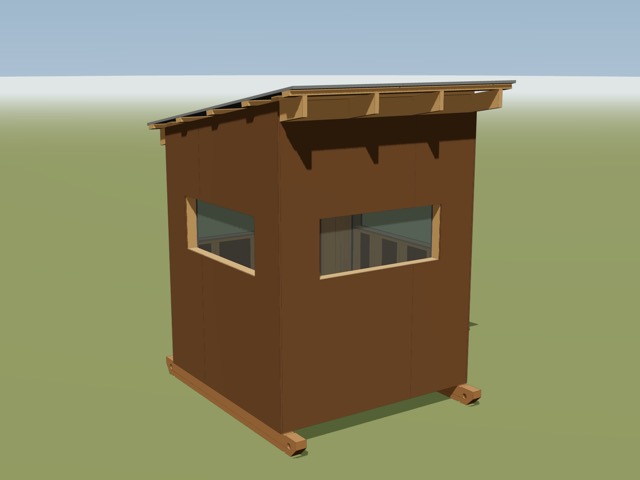
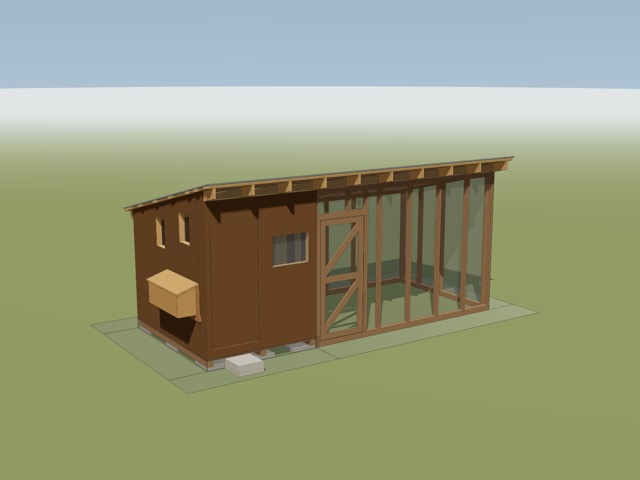
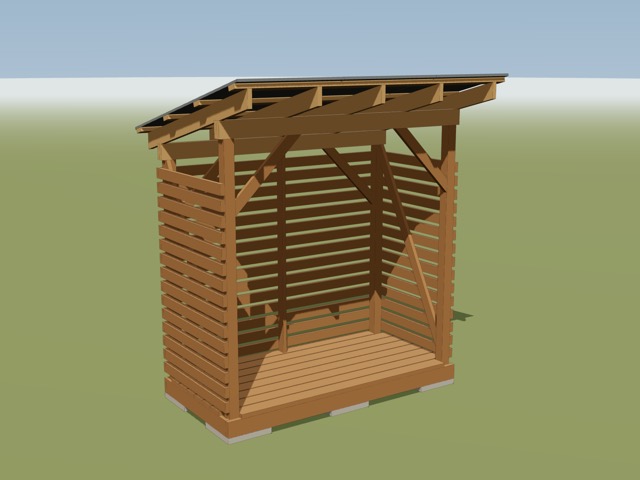
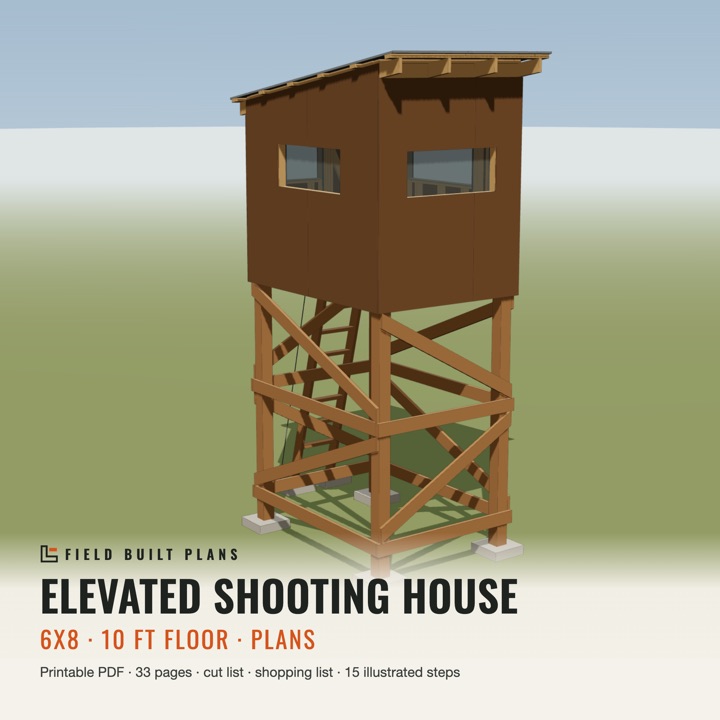
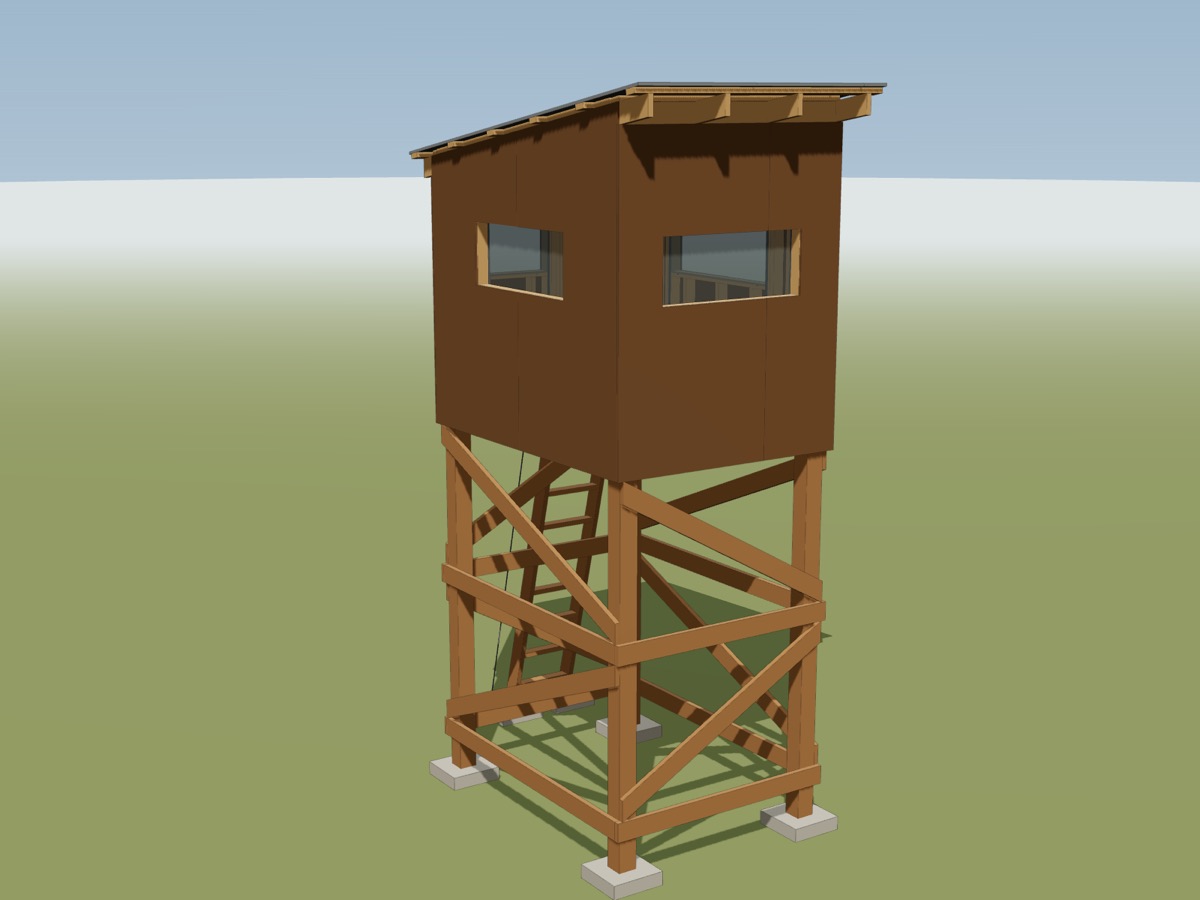
Render of the 6x8 shooting house model. Every picture on this site is a render, not a photo.
Featured plans
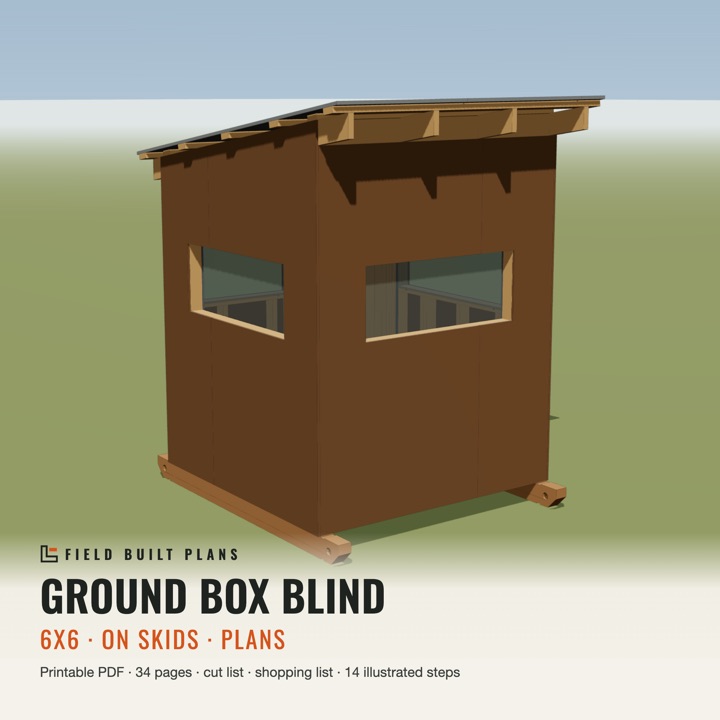
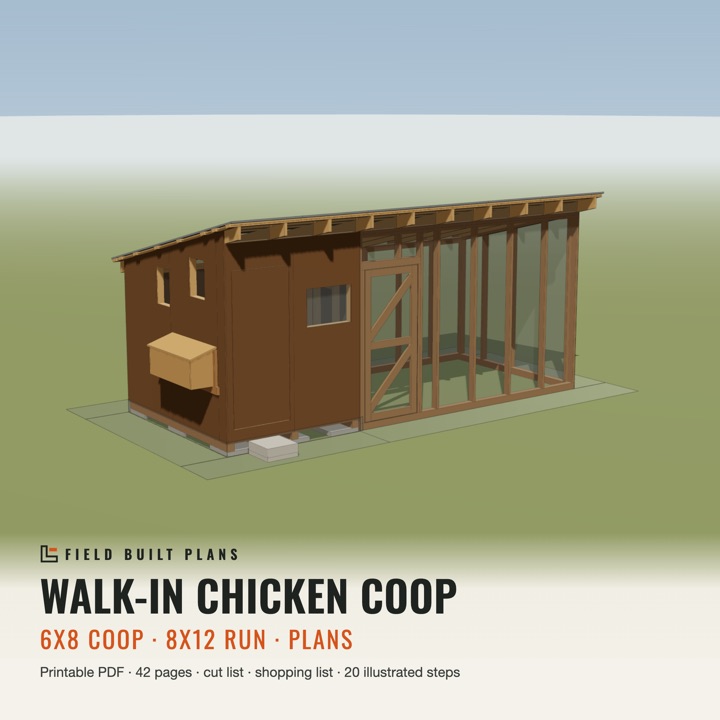
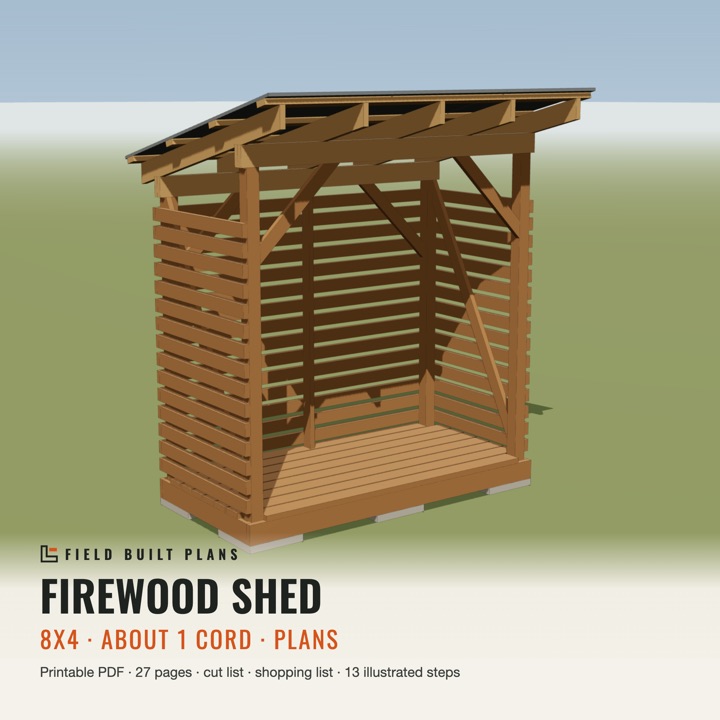
One size from each plan to start with. Every family page has all the sizes side by side.
What's in every plan
- A shopping list: lumber rounded to boards you can buy, sheet counts, and every bolt, screw, hanger, hinge and anchor
- A cut list with a letter on every part. The steps and drawings use the same letters, so you can cut one step's parts and check them off
- Illustrated steps in build order, with each step's new parts shown in orange
- Framing drawings with dimensions, elevations and (on most plans) board-by-board cut diagrams
- A tools list, the plan's materials estimate at 2026 big-box prices, and a safety page
- A printable PDF: US Letter, imperial measurements. Not a kit or CAD files
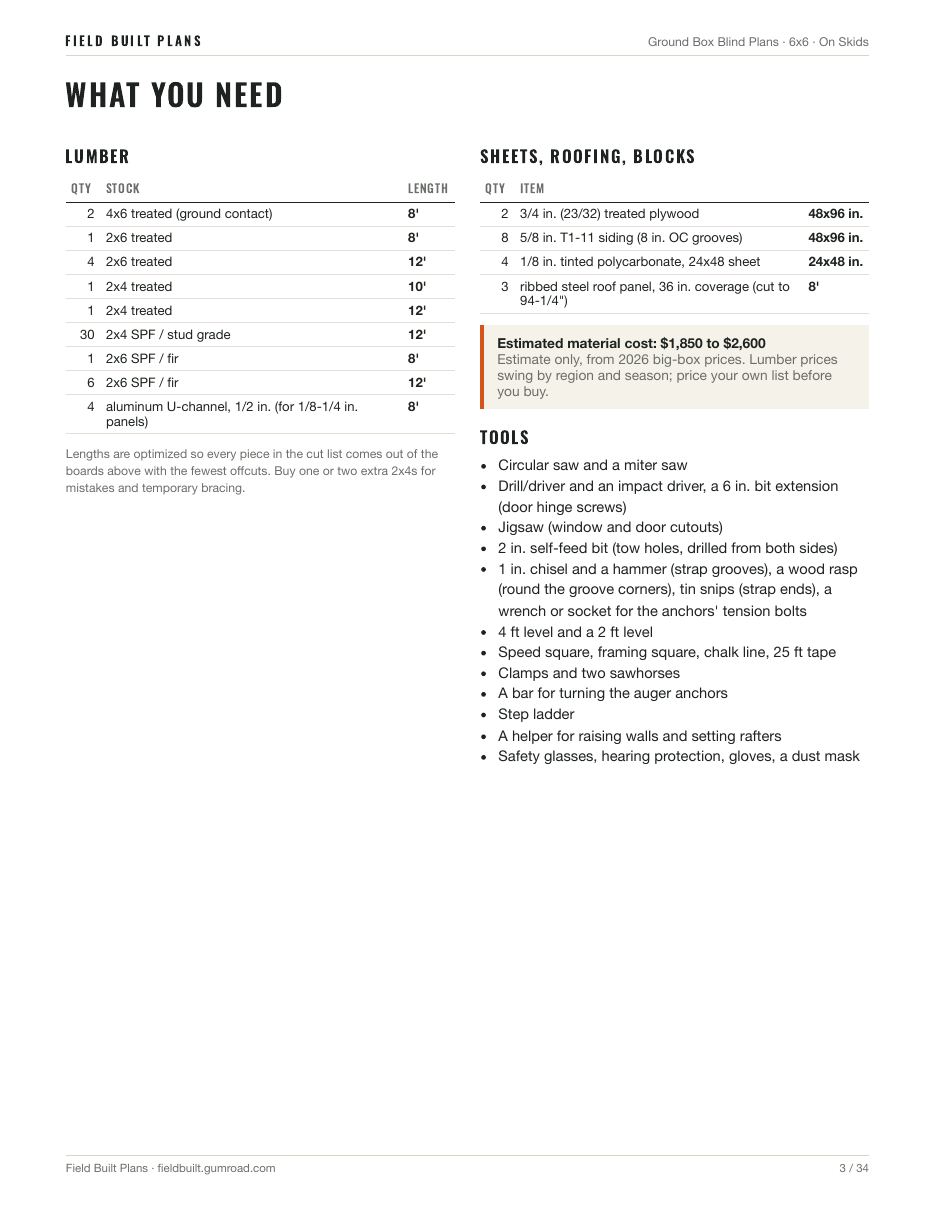
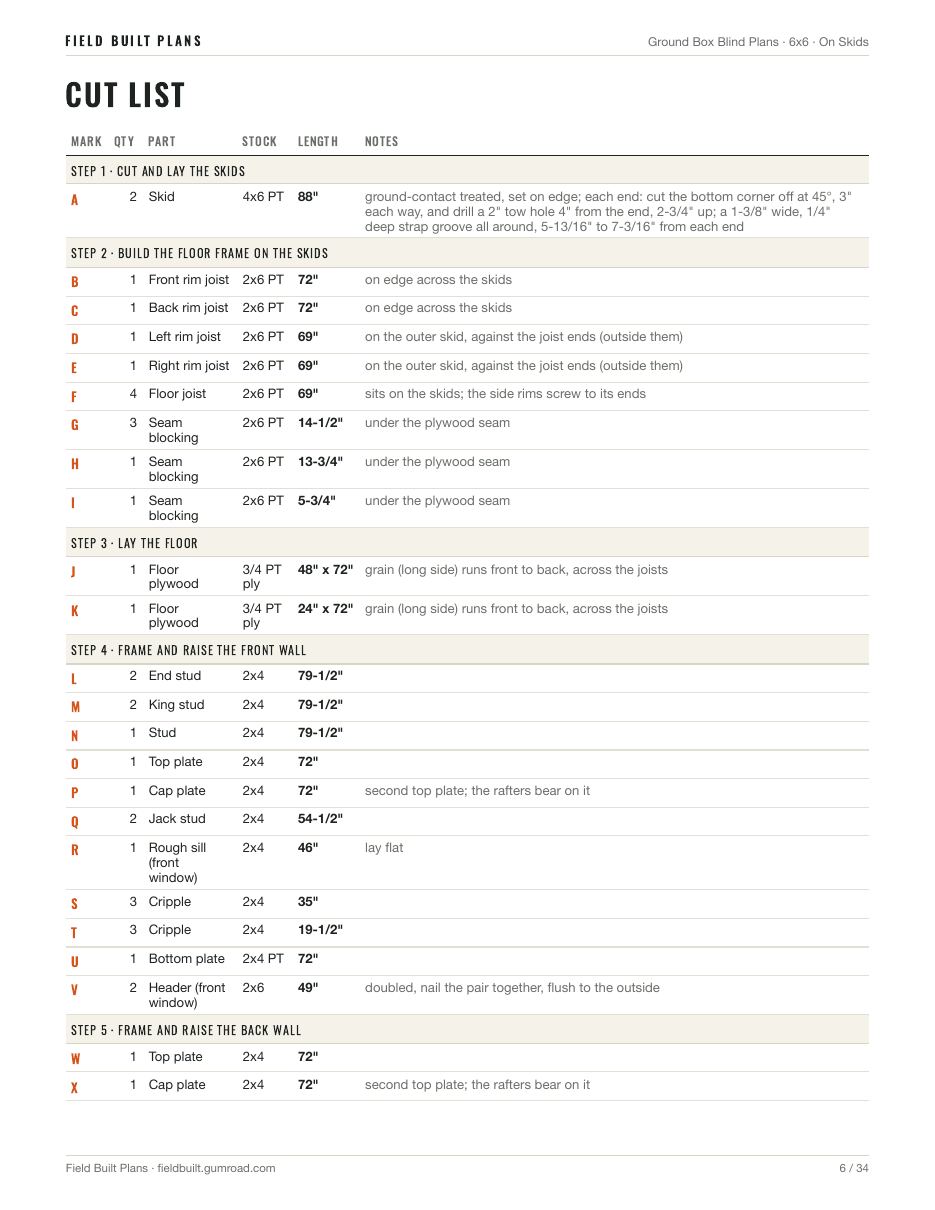
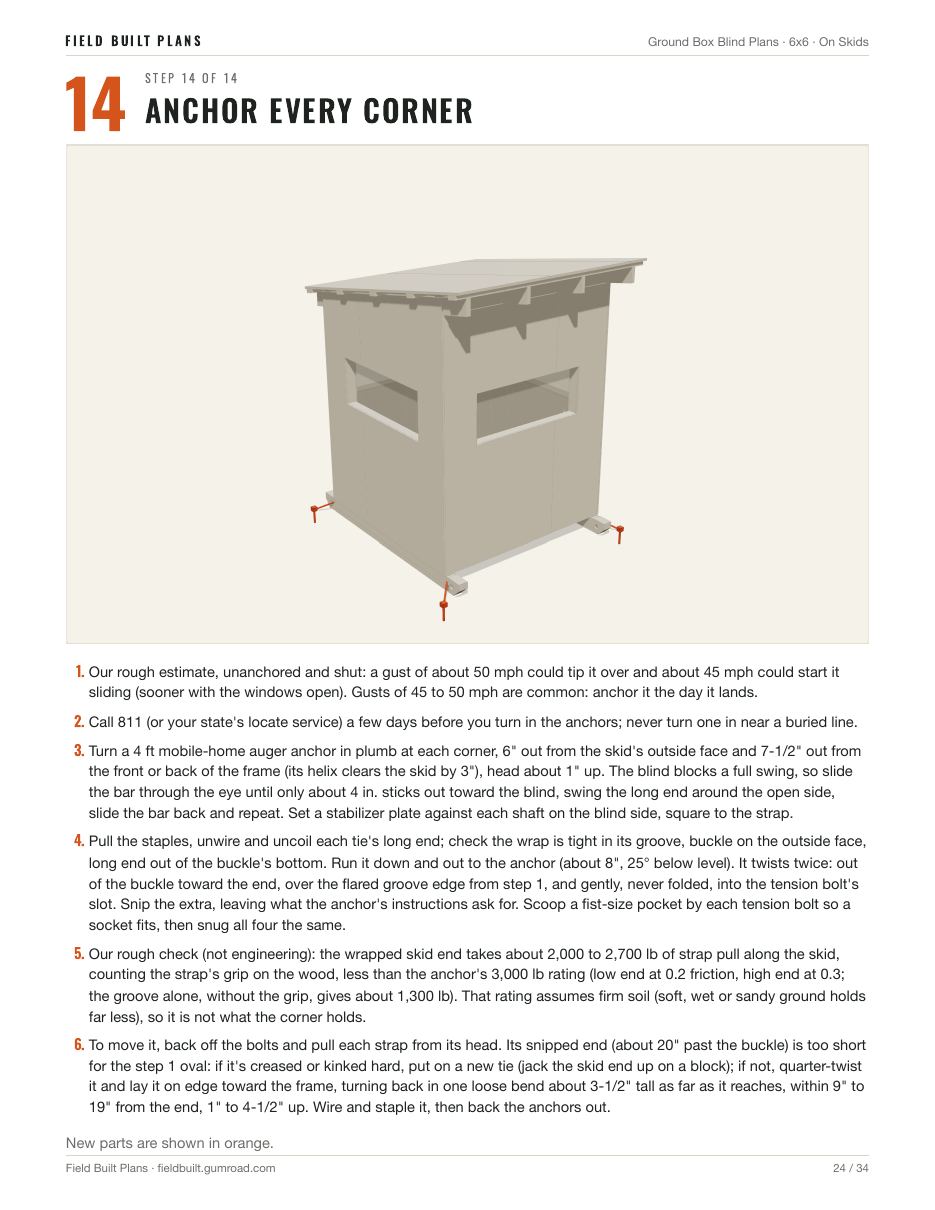
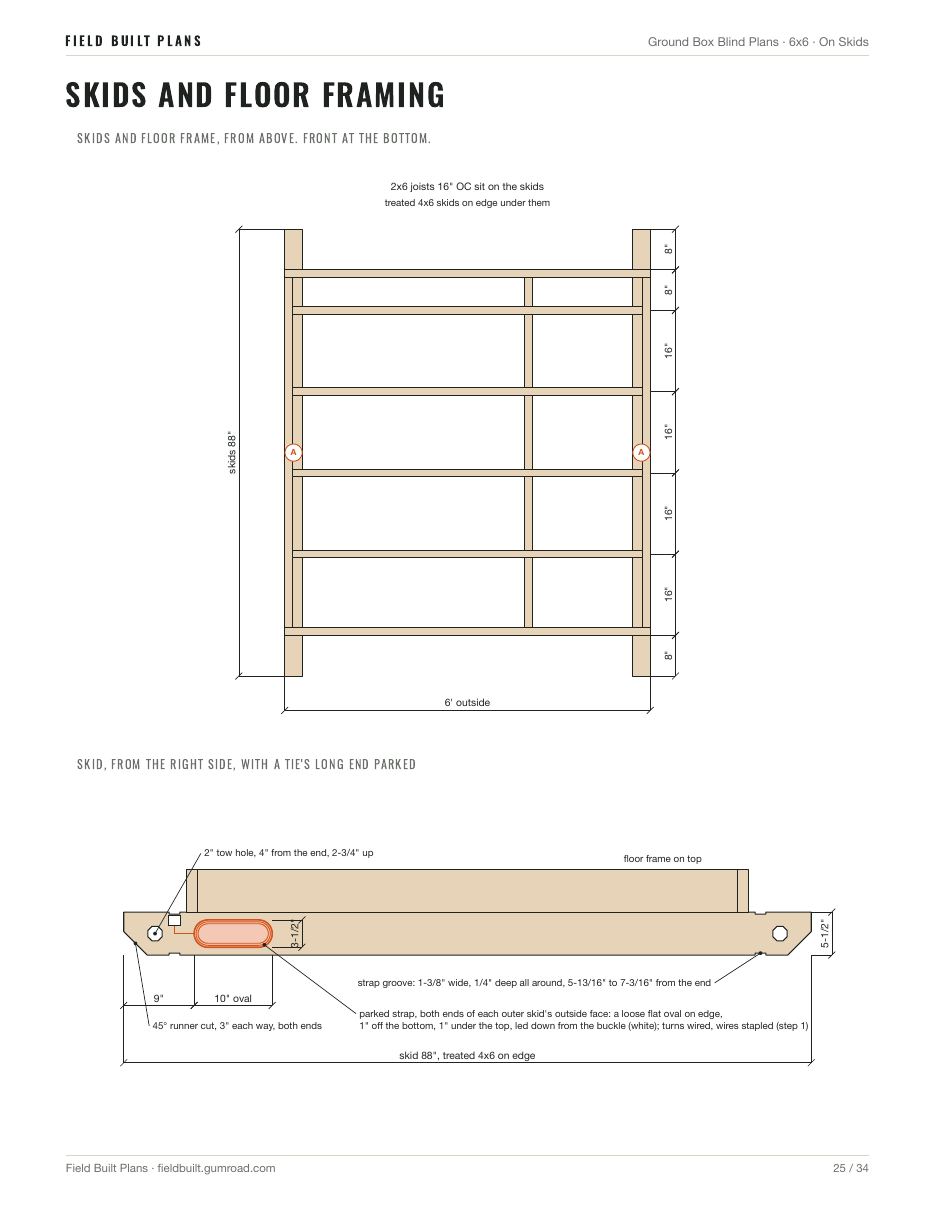
Real pages from the 6x6 ground blind plan.
Bundles
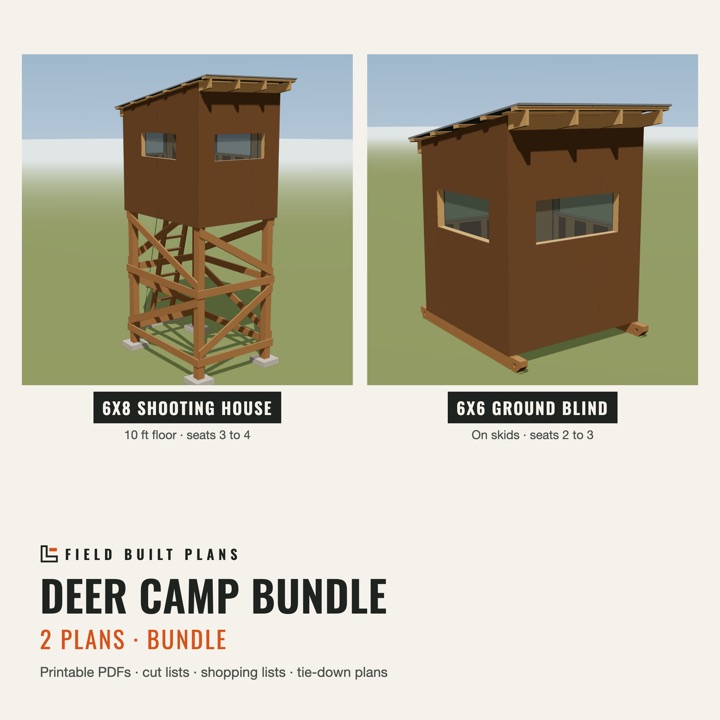
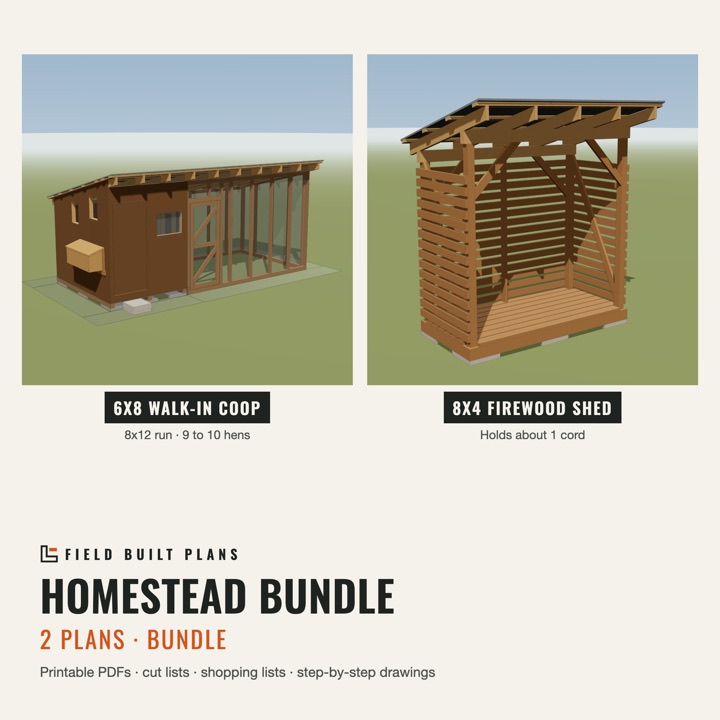
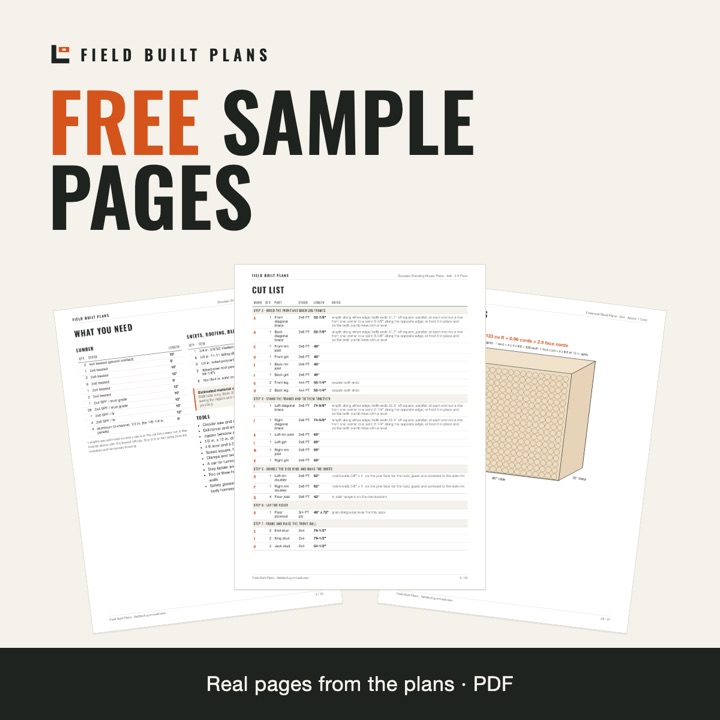
See the pages before you buy
11 real pages pulled from the plans: a shopping list, a lettered cut list, step pages, framing drawings and a before-you-buy-lumber checklist.
Free on Gumroad. It asks for an email so it can send you the download link.
One model, so nothing disagrees
Each plan comes from one exact 3D model of the build, made board by board in real lumber sizes (a 2x4 is 1-1/2 x 3-1/2 in.). The cut list, the shopping list, the drawings, the step pictures and the measurements in the text are all read off that model, so the drawing and the cut list can't tell you two different things.
Change the size and every board is worked out again: stud lengths on the sloped walls, brace angles, rafter bird's mouths, siding notches around the windows.
Straight talk
The plans are drawn by our design software from that 3D model. The pictures are renders of the model, not photos of a finished build. They're build plans, not stamped engineering: check your local rules, anchor what you build, and use fall protection up high.