6x6 Deer Blind Plans: Box Blind on Skids
A 6x6 ft box blind on treated skids, nothing to climb. Seats 2 to 3 hunters, about 8' 9-7/8" tall, about 1,100 lb built. The plan's materials estimate: $1,850 to $2,600 at 2026 big-box prices.
$14.95 instant PDF download through Gumroad
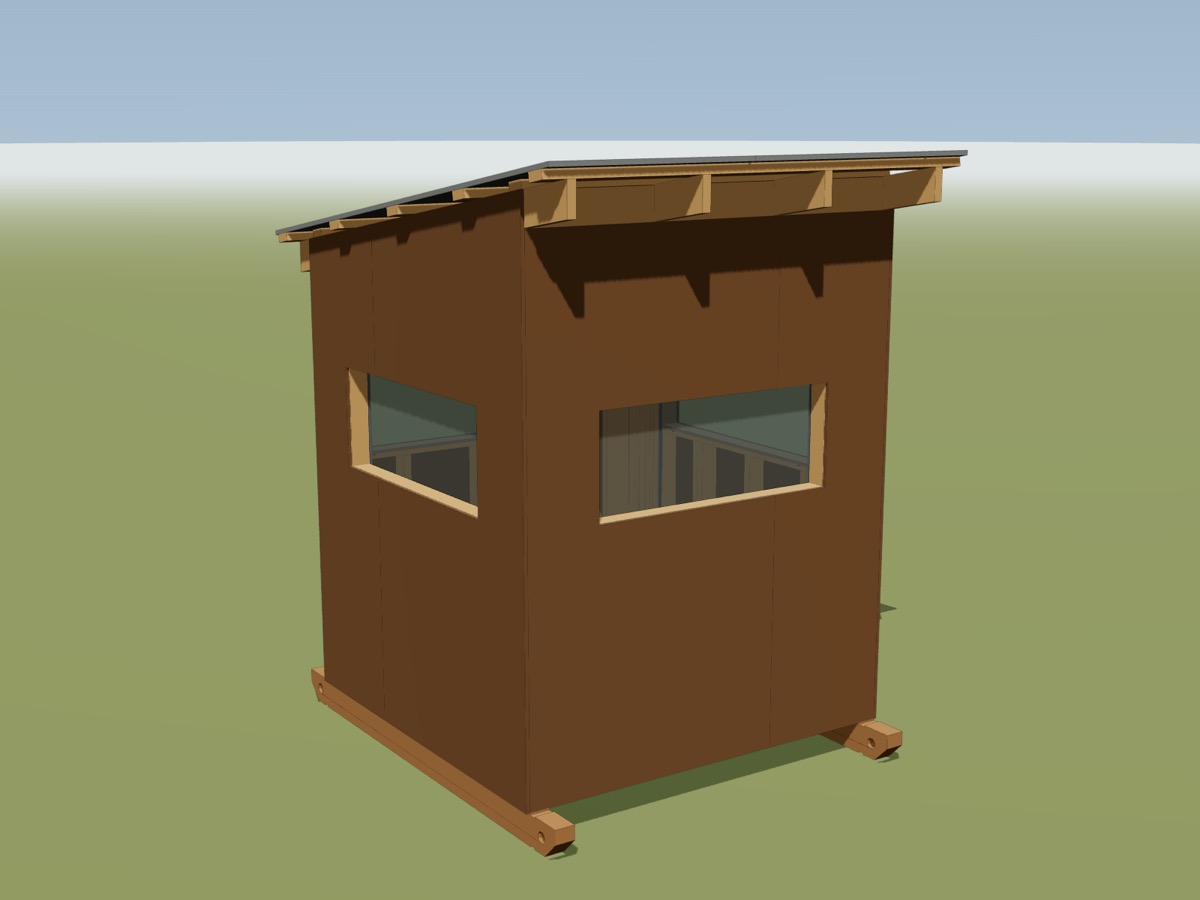
Render of the 6x6 ground box blind on skids plan model, not a photo.
Specs
| Footprint | 6' x 6' box (6 x 6 ft); skids 7' 4" long |
| Floor height | 11-3/4" off the ground |
| Overall height | about 8' 9-7/8" |
| Headroom | 6' 11-3/8" at the front wall, 6' 0-5/8" at the back wall |
| Inside floor | 65" x 65", 29.3 sq ft |
| Seats | 2 to 3 hunters (room for 3 chairs at 9 sq ft) |
| Best for | rifle and crossbow from a seat (no bow window) |
| Windows | 4 drop-down, one per wall, sill 38" up |
| Window openings | front 46", sides 46", back 32", all 18" tall |
| Door | 24" x 60", swings in |
| Skids | 2 treated 4x6, tow holes both ends |
| Tie-downs | 4 auger anchors; mobile-home frame ties wrapped around the skids, out on the diagonal |
| Roof | ribbed steel, 2 in 12 slope, 12" front overhang |
| Weight | about 1,100 lb built |
| Build time (estimate) | 2 weekends with a helper |
| Skill | intermediate: square cuts, angle cuts, framing |
In this plan
- 34-page printable PDF, US Letter, imperial
- A shopping list packed onto real board lengths
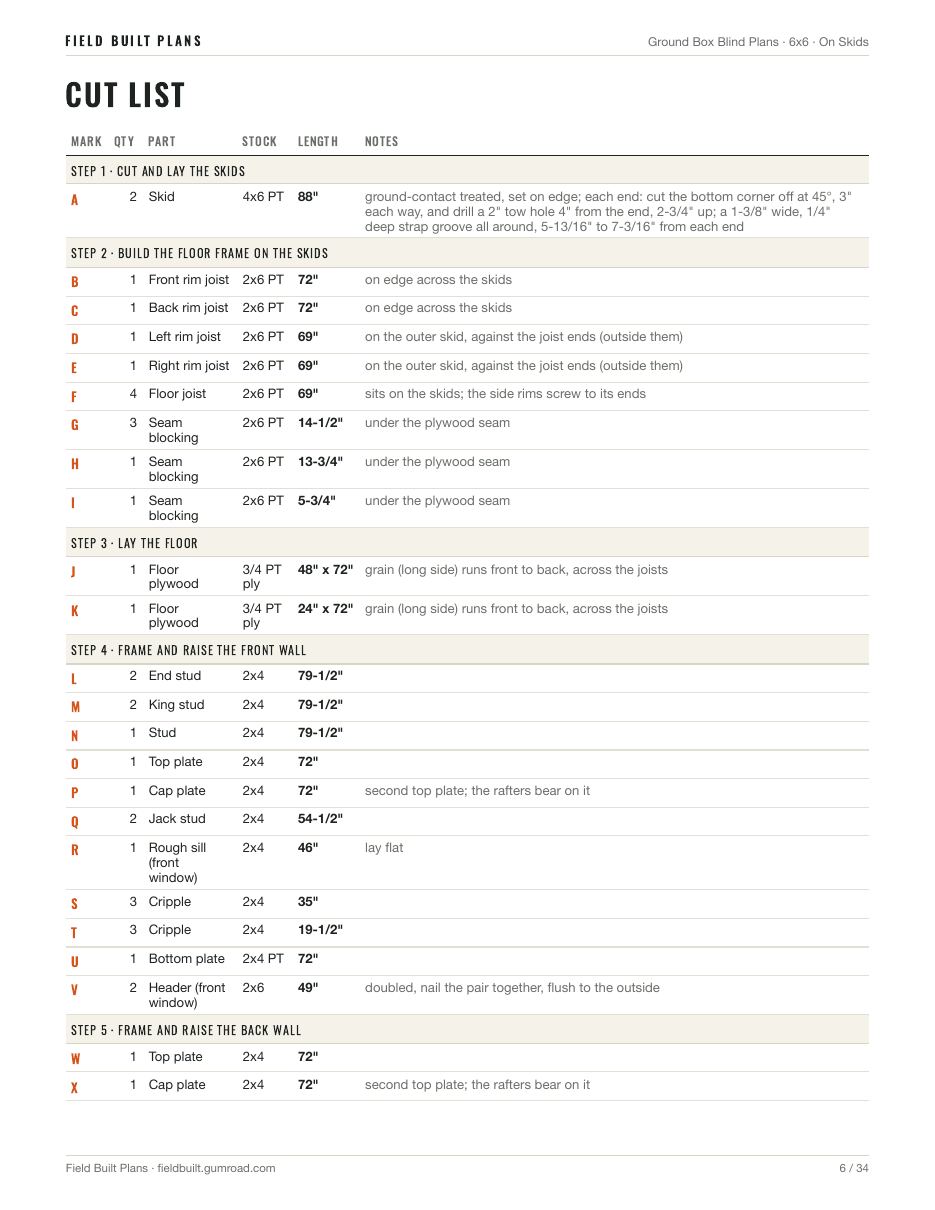
- A lettered cut list: 96 lines, 146 pieces, every length and angle
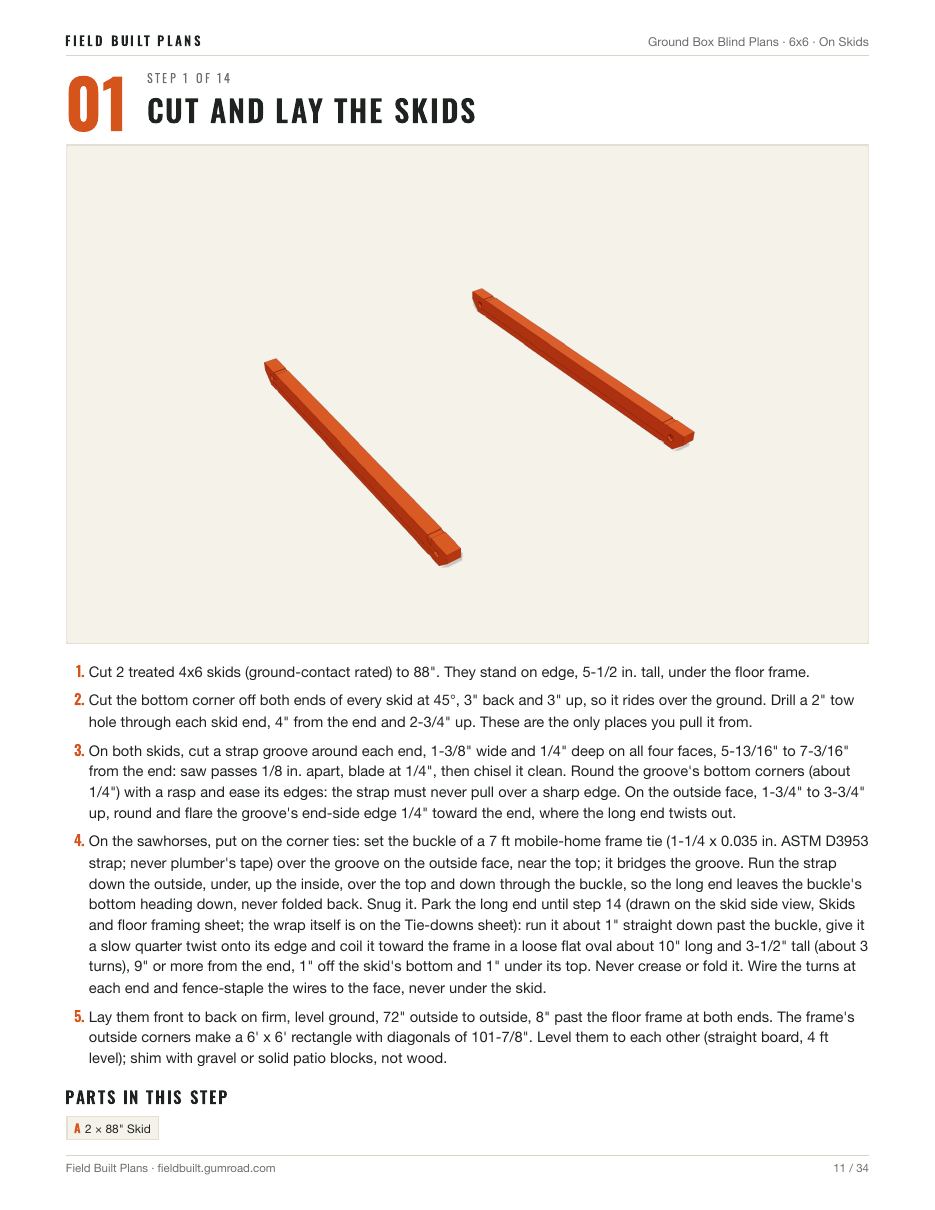
- 14 illustrated steps, new parts in orange
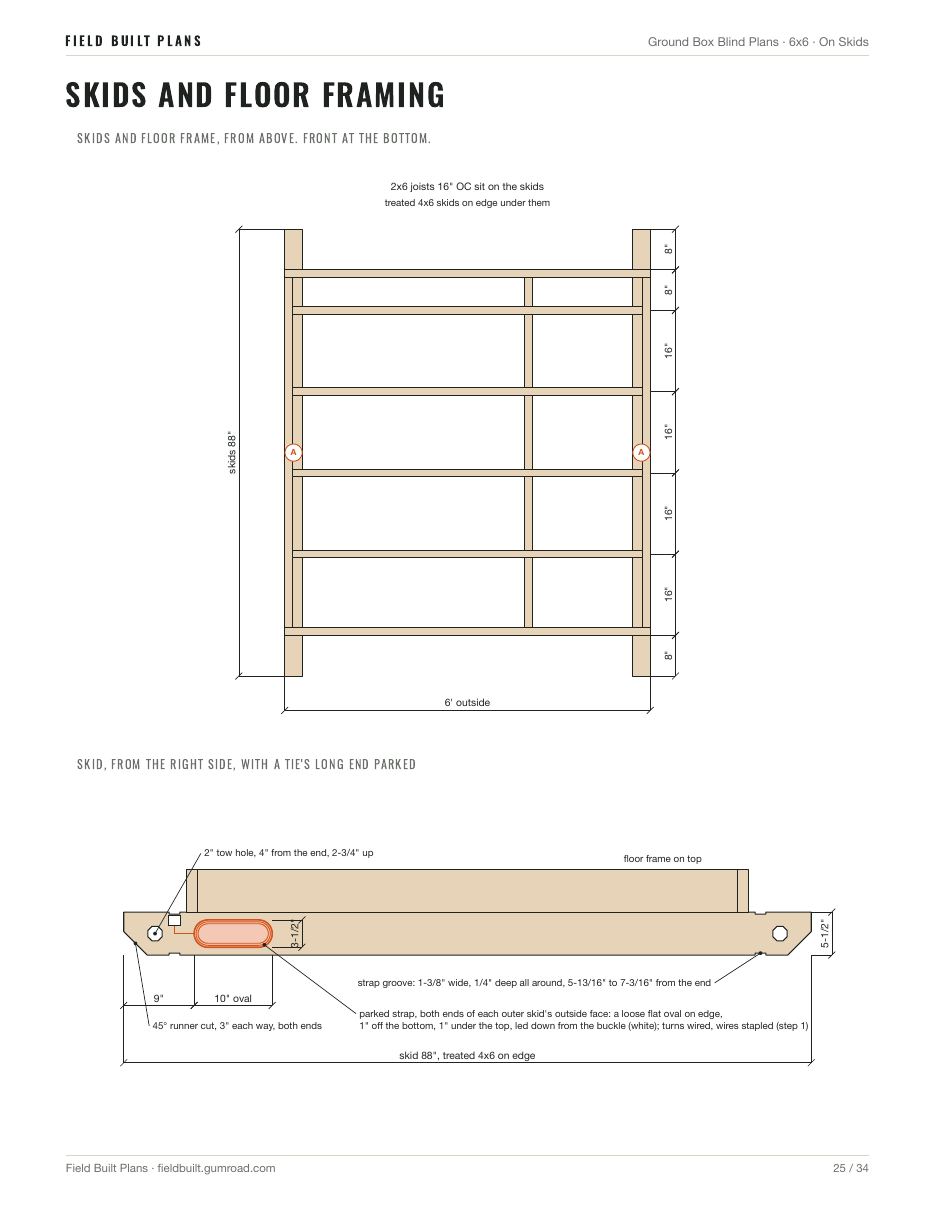
- 9 pages of framing drawings, including cut diagrams
- Tools list, materials estimate and a safety page
- The plan's rough estimate, unanchored and shut: a gust of about 50 mph could tip it. Corner tie-downs go in the day it lands.
- Built, it weighs about 1,100 lb. The plan's rough pull to drag it on flat wet grass is about 650 lb.
Materials list
The full shopping list for the 6x6 ground box blind on skids, straight from the plan. Lumber is packed onto real board lengths, so the counts include the offcuts.
Lumber
| Qty | Stock | Length |
|---|---|---|
| 2 | 4x6 treated (ground contact) | 8' |
| 1 | 2x6 treated | 8' |
| 4 | 2x6 treated | 12' |
| 1 | 2x4 treated | 10' |
| 1 | 2x4 treated | 12' |
| 30 | 2x4 SPF / stud grade | 12' |
| 1 | 2x6 SPF / fir | 8' |
| 6 | 2x6 SPF / fir | 12' |
| 4 | aluminum U-channel, 1/2 in. (for 1/8-1/4 in. panels) | 8' |
Sheets, roofing, blocks
| Qty | Item | Size |
|---|---|---|
| 2 | 3/4 in. (23/32) treated plywood | 48x96 in. |
| 8 | 5/8 in. T1-11 siding (8 in. OC grooves) | 48x96 in. |
| 4 | 1/8 in. tinted polycarbonate, 24x48 sheet | 24x48 in. |
| 3 | ribbed steel roof panel, 36 in. coverage (cut to 94-1/4") | 8' |
Hardware and finish
| Qty | Item | For |
|---|---|---|
| 4 | 4 ft mobile-home auger anchors with strap heads, 6 in. helix, rated 3,000 lb or more | one at each corner |
| 4 | anchor stabilizer plates (to match the anchors) | one against each anchor shaft |
| 4 | 7 ft mobile-home frame ties with buckle: 1-1/4 x 0.035 in. galvanized strap, ASTM D3953, factory buckle on one end, sold for the 3,150 lb working load manufactured-home ties carry (never plumber's tape or hanger strap) | one wrapped around each corner skid in its groove |
| 12 | hurricane ties, ZMAX (Simpson H2.5AZ or equal) | joists and rims to the skids (rim ties on the rims' inside faces) |
| 10 | framing angles, ZMAX (Simpson A35Z or equal) | side rims to the skids |
| 8 | hurricane ties, ZMAX (Simpson H2.5AZ or equal) | rafters to walls |
| 1 | 10d x 1-1/2 in. connector nails, ZMAX or hot-dip galvanized (1 lb) | every tie and angle hole |
| 36 | #10 x 3 in. structural wood screws rated for treated lumber (ACQ/MCA) | side rims to joist ends, front and back rims to side rim ends |
| 500 | #9 x 3 in. exterior construction screws rated for treated lumber (ACQ/MCA) | framing, purlins, blocks |
| 150 | #9 x 2-1/2 in. exterior screws rated for treated lumber (ACQ/MCA) | floor plywood |
| 3 | 8d hot-dip galvanized siding nails (lb) | siding |
| 100 | #10 x 1-1/2 in. roofing screws with rubber washers | steel roof |
| 6 | foam closure strips to match the roof panel, 3 ft | front and back panel ends |
| 2 | butyl tape or panel sealant (rolls/tubes) | roof panel laps |
| 3 | construction adhesive (10 oz tubes) | floor |
| 3 | 4 in. T-hinges, T leaf 1-3/8" wide or less | door |
| 1 | barrel bolt (1" proud or less, knob included) and a standard hasp (staple on a block on the door, see step 12) | door |
| 1 | rubber-tipped floor door stop | door |
| 10 | 1/4 x 1-1/2 in. galvanized clevis pins (2 per window plus 2 spares) | hold each window panel shut (in the sill, under the raised panel) |
| 1 | duct tape (roll) | taping the window pins in for a move (step 13) |
| 40 | #6 x 1 in. stainless flat-head screws | window channels to the jack studs |
| 8 | #8 x 1/2 in. stop screws | bottom of each window channel |
| 1 | adhesive felt tape, 1/2 in. (roll) | window channels |
| 4 | small pull or knob for each window panel | windows |
| 1 | galvanized tie wire, 16 ga (small roll) | parking each tie's long end on its skid (step 1) |
| 1 | 1 in. galvanized fence staples (small box) | holding the parked strap ovals to the skids |
| 1 | 3/8 in. grade 70 chain, 18 ft, sold by the foot (skip it if you own a long enough one) | tow bridle |
| 2 | 3/8 in. grade 70 clevis grab hooks | tow bridle, one on each chain end |
| 1 | hitch clevis sized for your drawbar (or a 1/2 in. screw-pin shackle that fits it) | tow bridle, the middle of the chain on the drawbar |
| 1 | battery carbon monoxide alarm | inside, at head height |
| 3 | exterior caulk (tubes) | corners, trim, gaps |
| 2 | exterior paint or stain, dull earth tone (gal) | siding |
| 2 | flat black interior paint (qt) | inside walls |
Estimated materials $1,850 to $2,600, before tax. Prices swing by region; price your own list.
The 14 build steps
- Cut and lay the skids
- Build the floor frame on the skids
- Lay the floor
- Frame and raise the front wall
- Frame and raise the back wall
- Frame the side walls
- Set the rafters
- Add the purlins
- Roof it
- Side it
- Windows
- Hang the door
- Move it into place
- Anchor every corner
Read the build guide for the cut overview and the mistakes to avoid.
Pages from this plan
Build plans, not stamped engineering. Check your local rules and the landowner's permission. Personal use only; please don't share or resell the file. Disclaimer