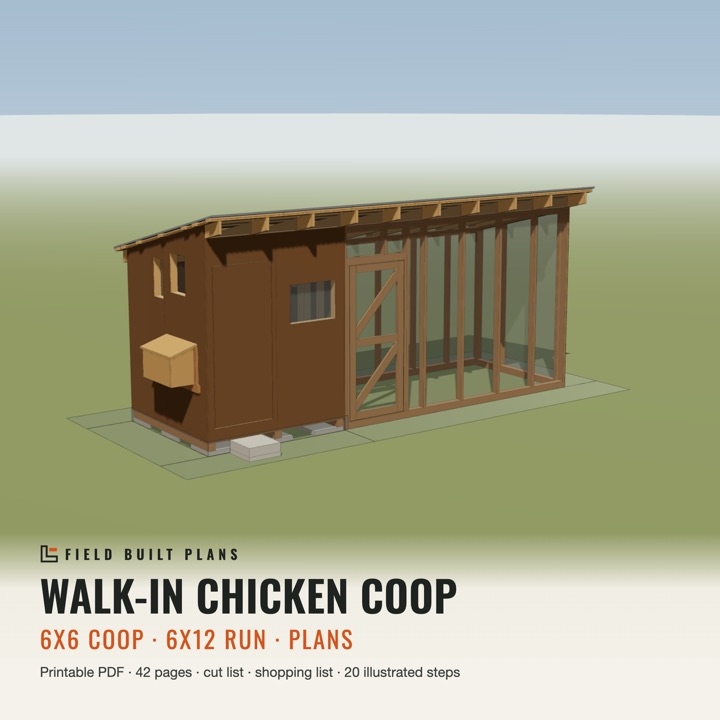
Walk-In Chicken Coop Plans
Walk-in coop and run plans
A coop you can walk into with a fully roofed run, drawn board by board: nest boxes you open from outside, two roost bars, a hen door and ramp, a floor-level cleanout, screened vents up high, and 1/2 in. hardware cloth on every opening with a 24 in. apron.
- 2 sizes
- 42-page PDF
- 20 illustrated steps
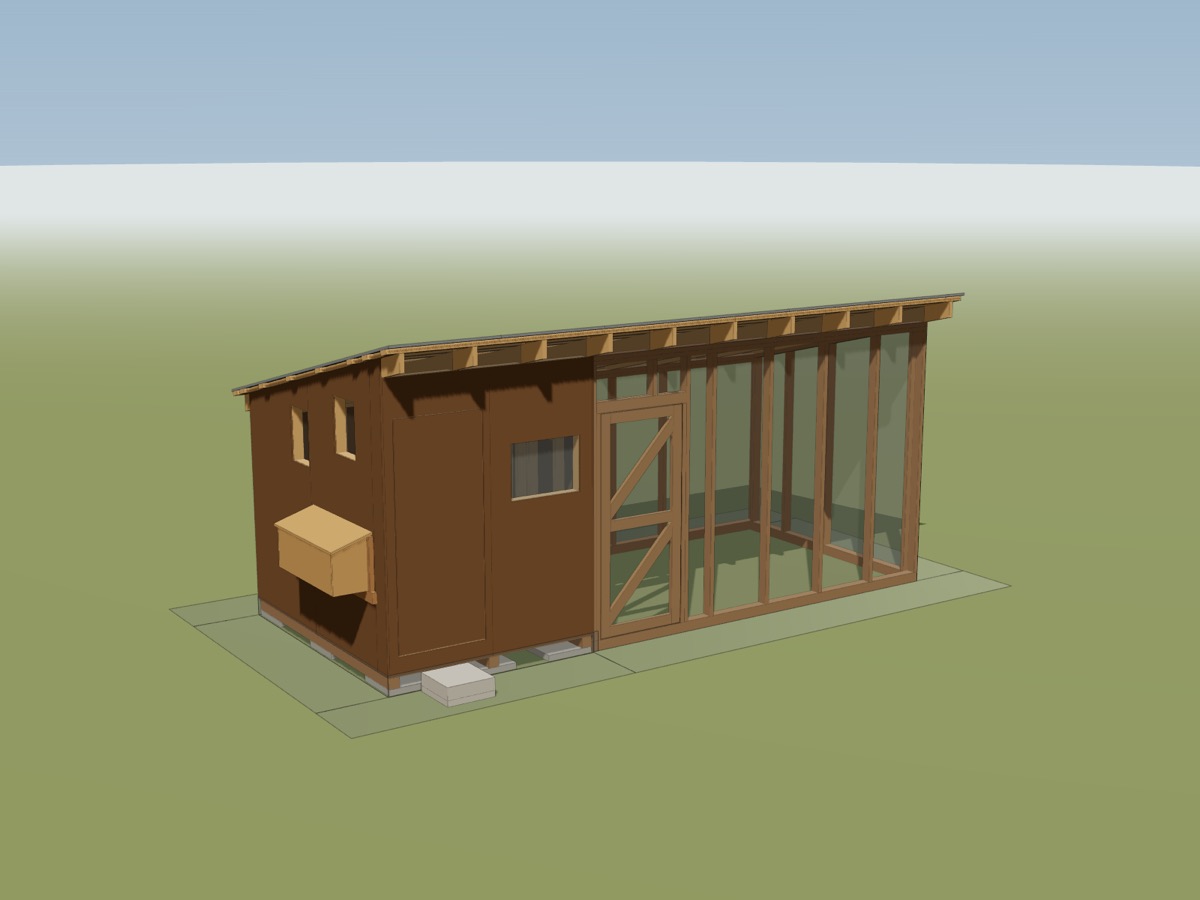
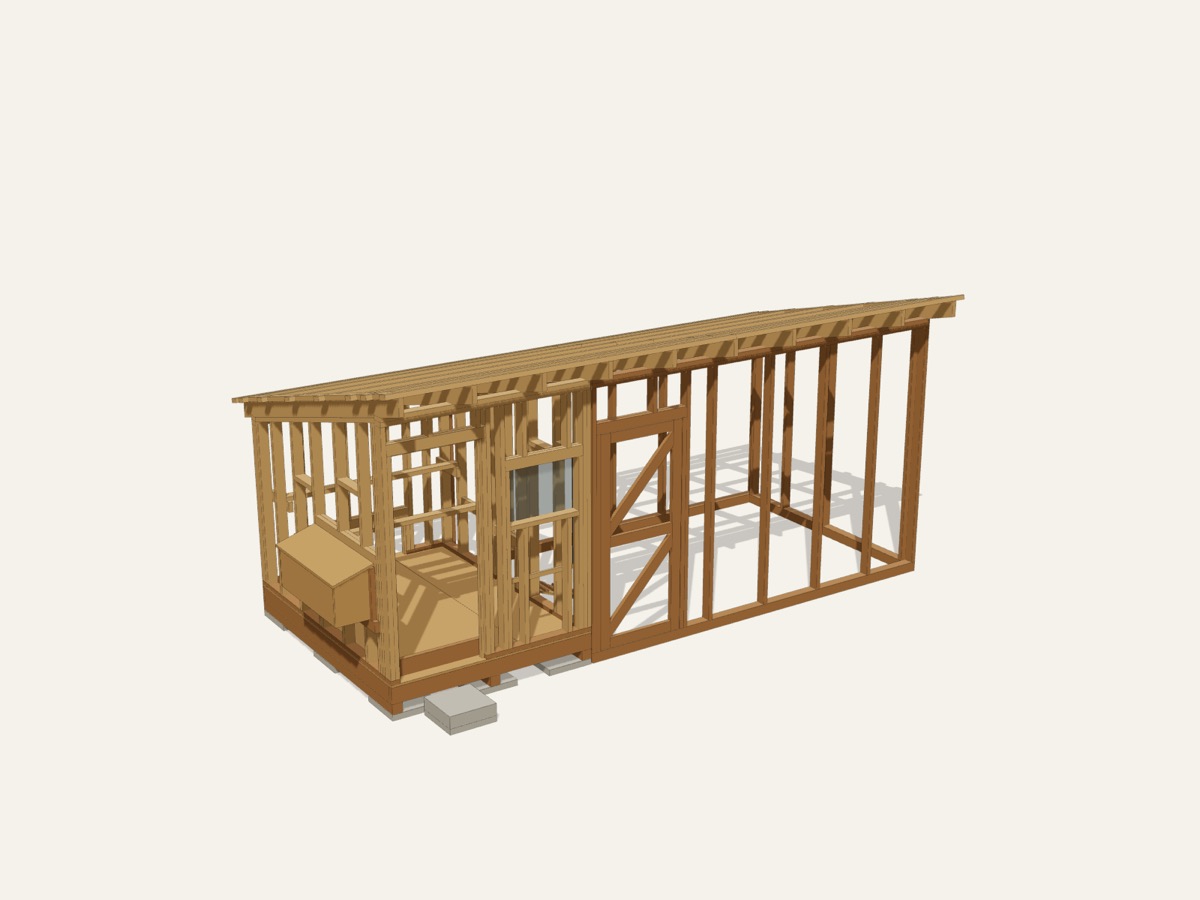
Render of the 6x8 walk-in chicken coop with 8x12 run model, not a photo.
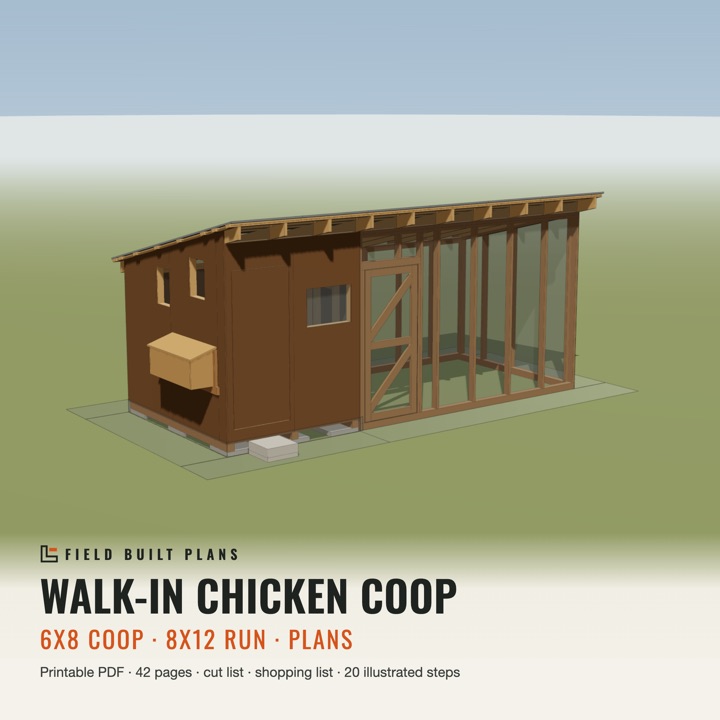
Compare the sizes
| 6x6 | 6x8 | |
|---|---|---|
| Coop | 6' x 6', 36 sq ft of floor | 6' x 8', 48 sq ft of floor |
| Run | 11' 11" x 6', 72 sq ft, roofed | 11' 11" x 8', 95 sq ft, roofed |
| Hens | 6 to 7 hens (4 sq ft each of the 29 sq ft inside, 8 each of the 62 sq ft run) | 9 to 10 hens (4 sq ft each of the 40 sq ft inside, 8 each of the 86 sq ft run) |
| Nest boxes | 2, opened from outside, 20" off the floor | 3, opened from outside, 20" off the floor |
| Ventilation | about 10 sq ft of screened eave bays and side-wall vents, plus a 25" x 18" window | about 11 sq ft of screened eave bays and side-wall vents, plus a 25" x 18" window |
| Overall height | about 8' 11-1/8" | about 8' 11-1/8" |
| Plan pages | 42 | 42 |
| Materials (estimate) | $3,050 to $4,300 | $3,300 to $4,650 |
| Plan price | $24.95 | $24.95 |
Every number above comes from the plans. Materials are the plan's own estimate at 2026 big-box prices, before tax; price your own list. The full shopping list for each size is free on its page.
What's in the plan
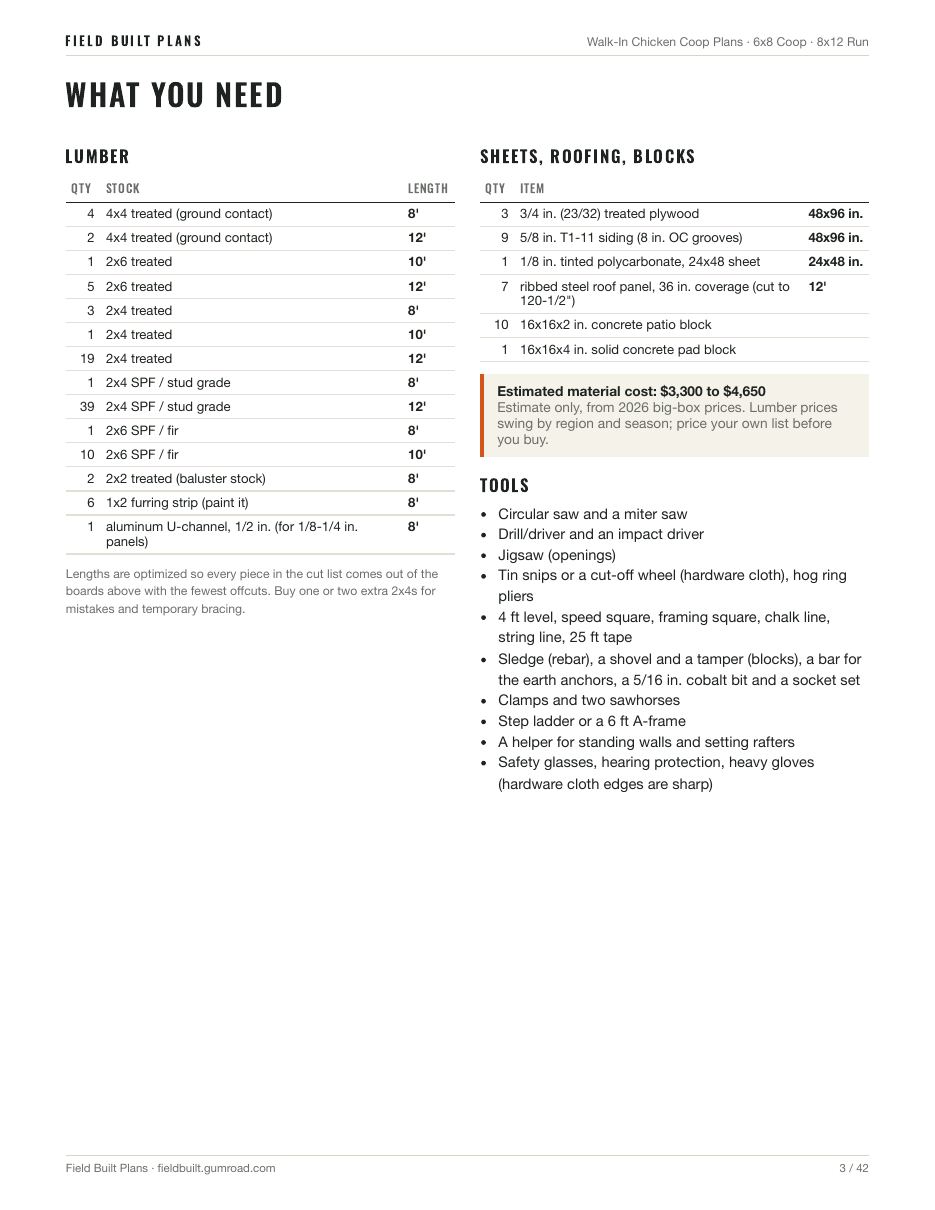
- A shopping list: lumber rounded to boards you can buy, sheet counts, and every bolt, screw, hanger, hinge and anchor
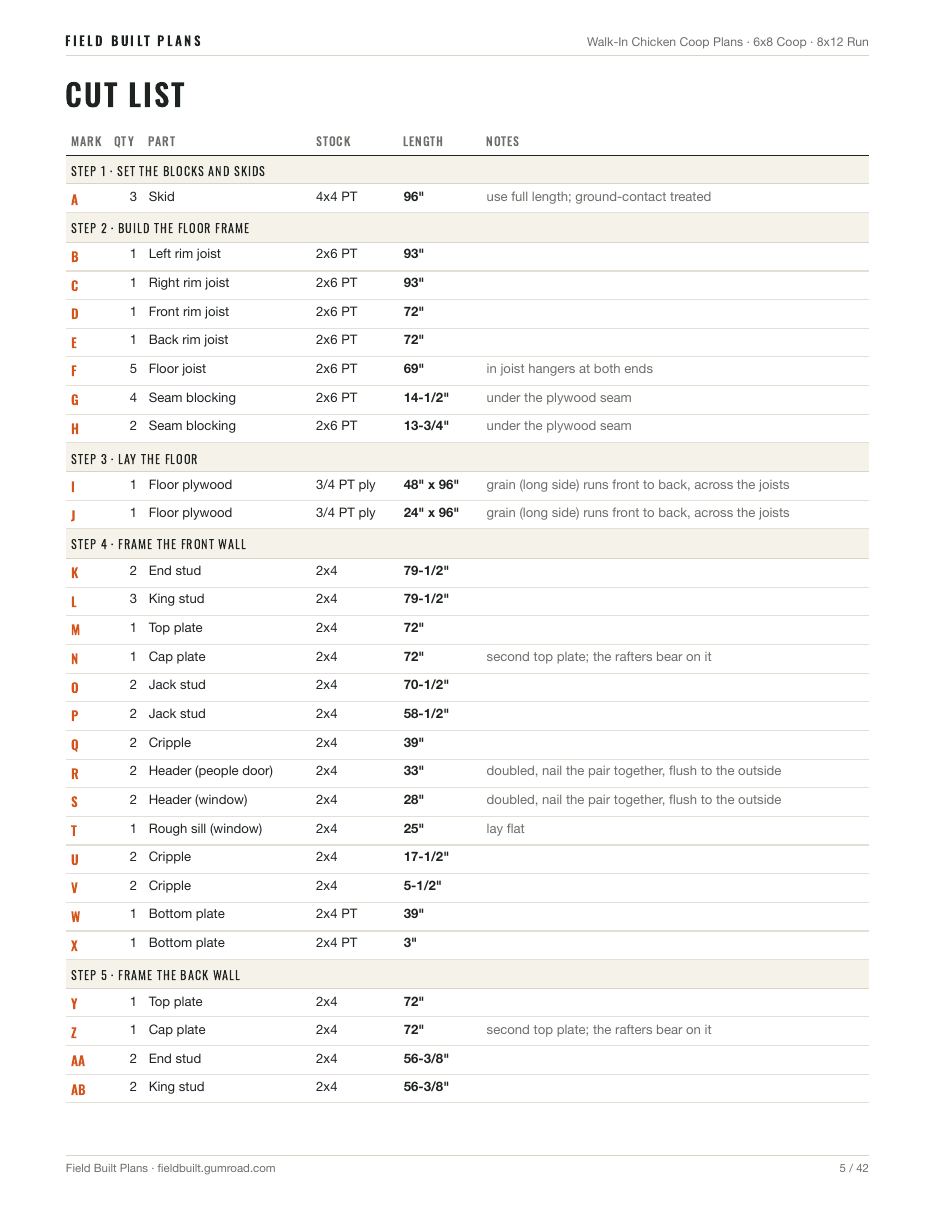
- A cut list with a letter on every part. The steps and drawings use the same letters, so you can cut one step's parts and check them off
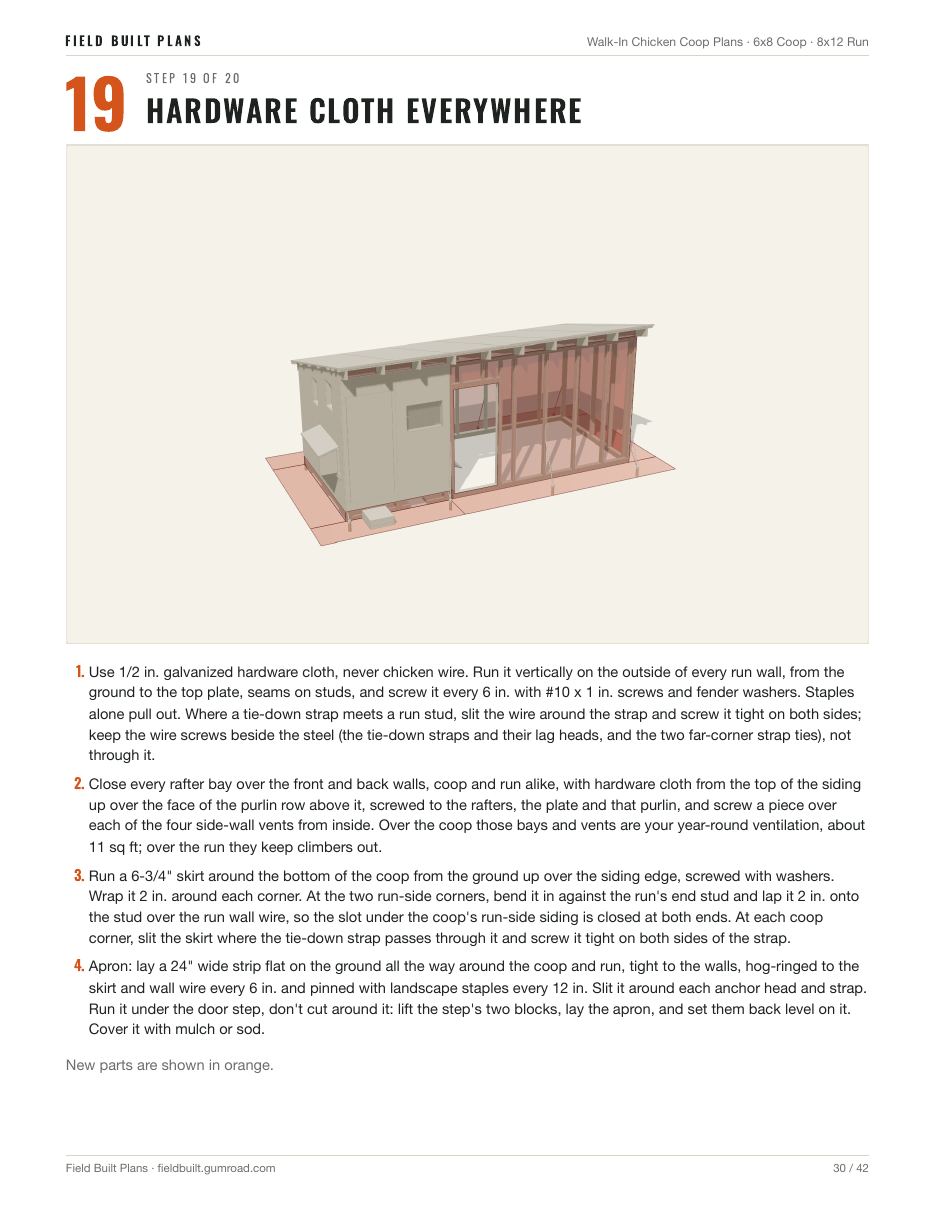
- Illustrated steps in build order, with each step's new parts shown in orange
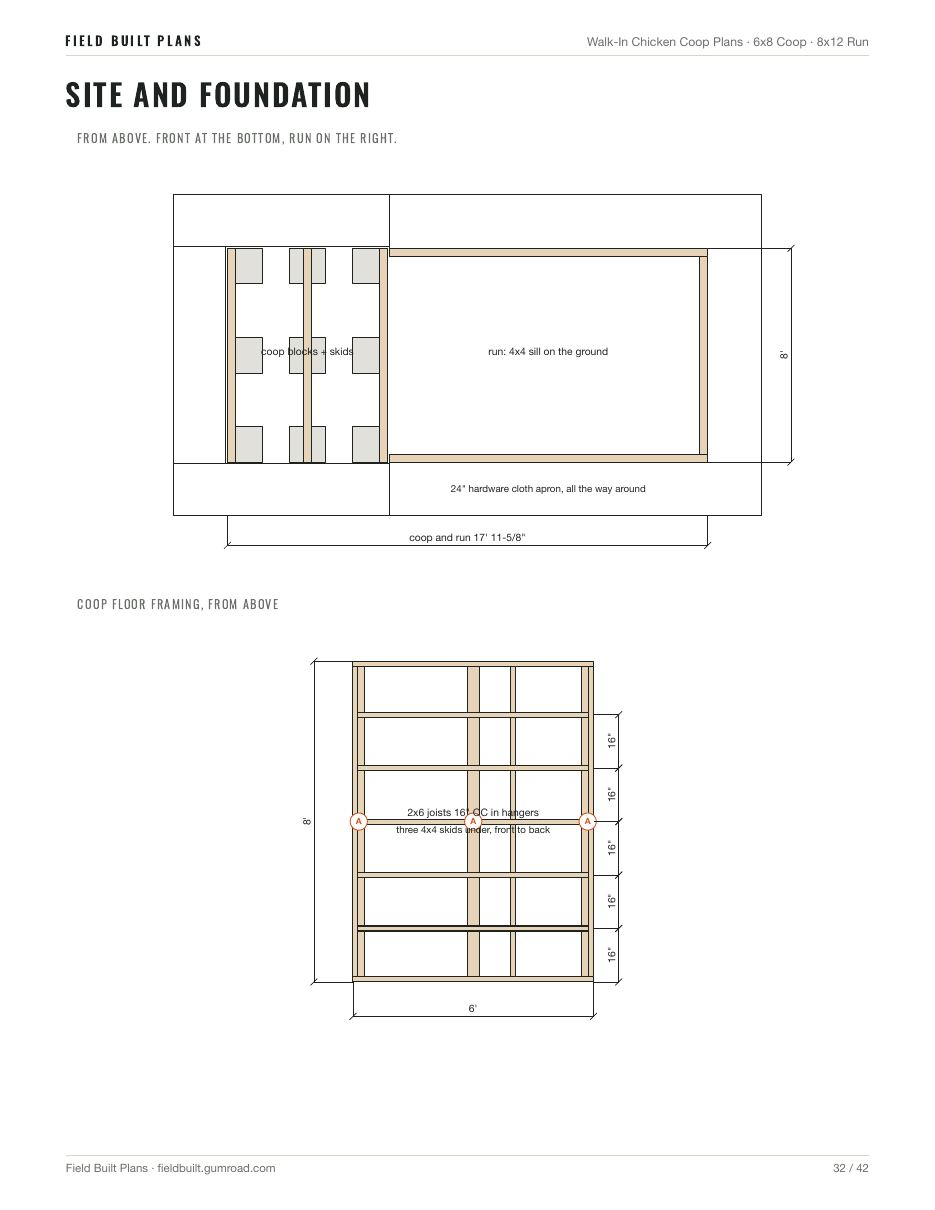
- Framing drawings with dimensions, elevations and (on most plans) board-by-board cut diagrams
- A tools list, the plan's materials estimate at 2026 big-box prices, and a safety page
- A printable PDF: US Letter, imperial measurements. Not a kit or CAD files
How it's built
- Treated 4x4 skids on patio blocks, a 2x6 floor frame with joists in hangers and a 3/4 in. treated plywood floor
- An 84 in. front wall you can walk into, a 30 x 72 in. door, and a 3 in 12 steel roof over the coop and the run
- Nest boxes opened from outside, 20 in. off the floor; two 2x4 roost bars set higher than the nests
- About 10 to 11 sq ft of screened high ventilation: the eave bays over the front and back walls plus four side-wall vents
- 1/2 in. hardware cloth (never chicken wire) screwed with fender washers on every run wall, door, vent and window, a skirt under the coop and a 24 in. apron
- Rated earth anchors with tie-down strap, and every run stud tied to its sill
Real pages from the 6x8 plan
Questions
How many hens does it fit?
The 6x6 coop with its 6x12 run fits 6 to 7 hens, and the 6x8 coop with its 8x12 run fits 9 to 10. Both are figured at 4 sq ft each inside the coop and 8 sq ft each in the run.
Why hardware cloth and not chicken wire?
Chicken wire keeps chickens in; it doesn't keep raccoons out. The plan uses 1/2 in. galvanized hardware cloth screwed every 6 in. with fender washers, because staples alone pull out.
Can I build it on the ground I have?
Pick a spot that drains, gets morning sun and is out of the worst wind. The coop sits on skids over leveled patio blocks; the run wall sits on a treated sill on the ground.
Read the build guide: materials, cost, cut overview and the mistakes to avoid.
Homestead bundle
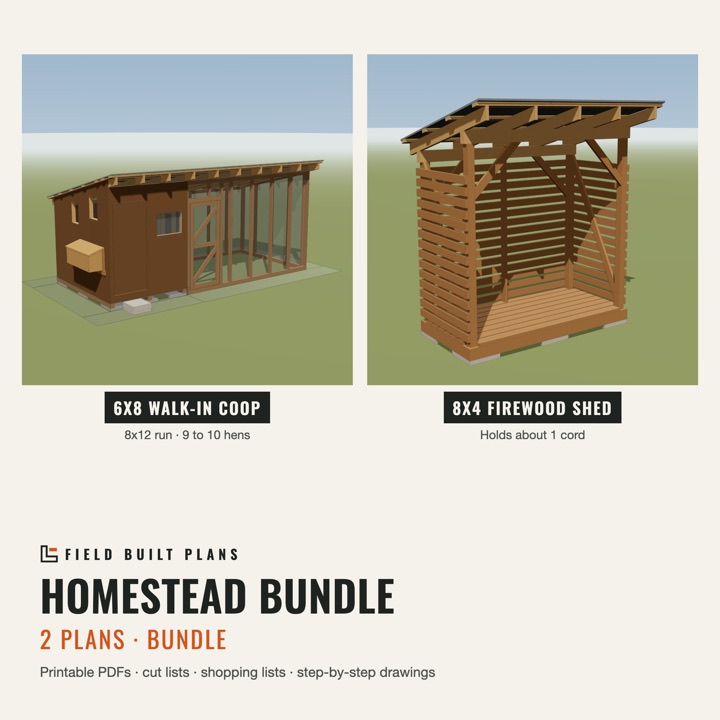
The bundle pairs this plan with the firewood shed plans. Both are full plans, each with its own shopping list, cut list, steps and drawings.
See the pages before you buy
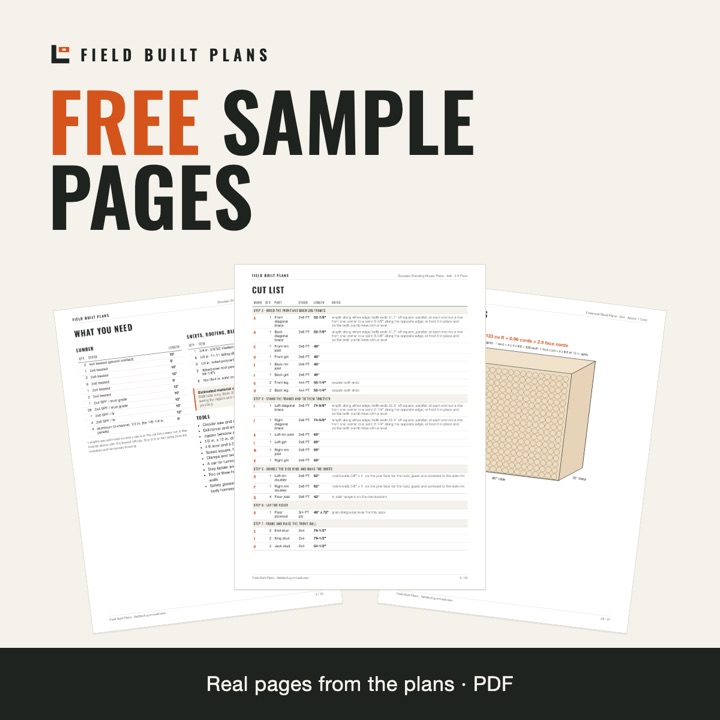
11 real pages pulled from the plans: a shopping list, a lettered cut list, step pages, framing drawings and a before-you-buy-lumber checklist.
Free on Gumroad. It asks for an email so it can send you the download link.
Build plans, not stamped engineering. You're responsible for local codes, permits and safe building. Personal use only; please don't share or resell the files. Disclaimer · License