Walk-In Chicken Coop Build Guide
A walk-in coop with a roofed run means you clean standing up and the flock is safe from things that climb and dig. This guide covers what goes into one, with the real numbers from our two plan sizes: hens per size, materials and cost, the cut overview, build order, and the predator-proofing mistakes that cost people their birds.
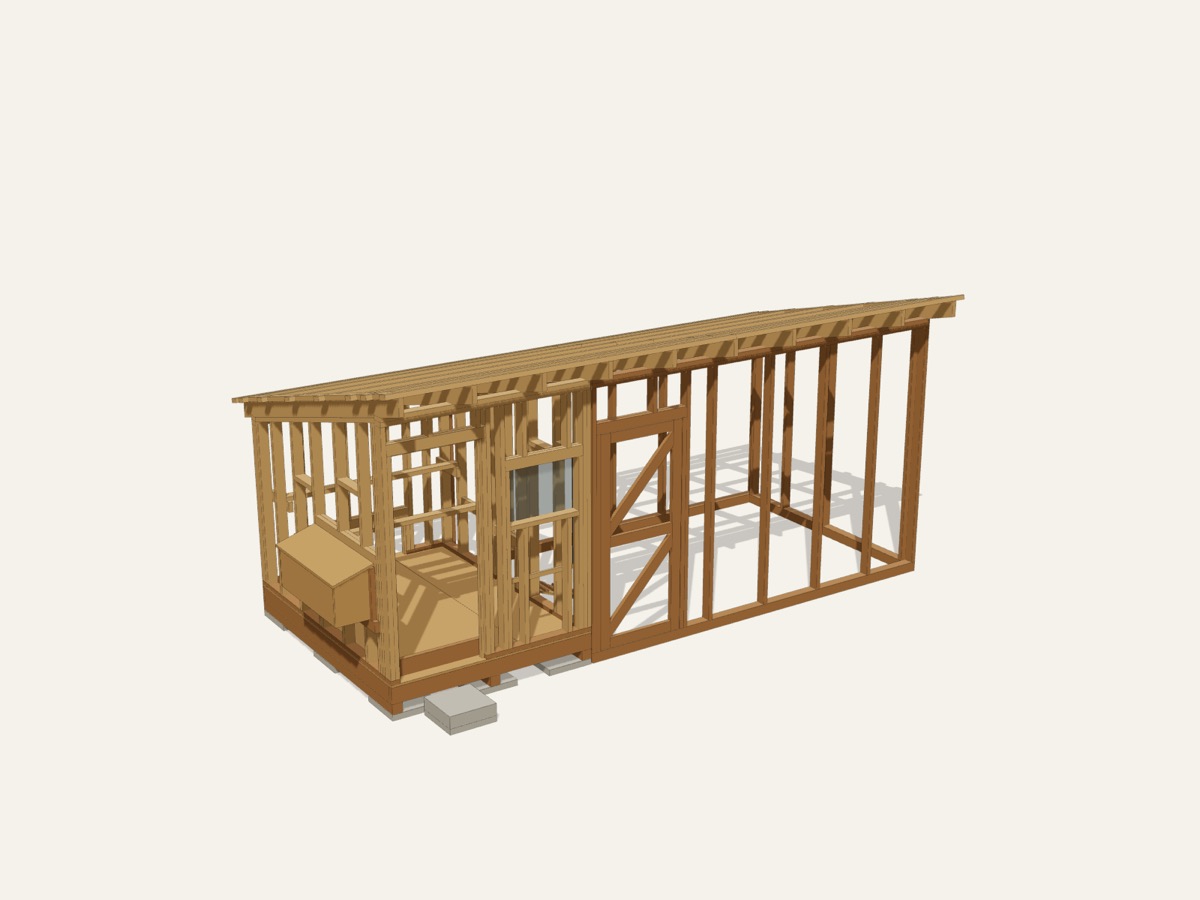
Pick a size
For backyard flocks of 6 to 10 hens, built to stand up to raccoons and to be cleaned standing up. Here are the sizes we have plans for, with numbers straight from each plan:
| Size | Run | Hens | Nest boxes | Materials (plan's estimate) |
|---|---|---|---|---|
| 6x6 coop | 6x12 ft | 6 to 7 | 2 | $3,050 to $4,300 |
| 6x8 coop | 8x12 ft | 9 to 10 | 3 | $3,300 to $4,650 |
What it costs to build
Our plans estimate materials at 2026 big-box store prices: from about $3,050 for the smallest size to about $4,650 for the biggest, before tax. Lumber swings a lot by region and season, so treat these as a starting point and price your own list. Every plan's shopping list is laid out so you can hand it to the lumber desk, and you can see the full list for every size free in the materials calculator.
Materials: the 6x8 walk-in chicken coop with 8x12 run as an example
The plan's shopping list packs every cut onto boards you can actually buy (8, 10, 12 and 16 ft), so the counts below already include the offcuts. For the 6x8 walk-in chicken coop with 8x12 run that comes to 94 boards and posts and 13 sheets, plus roofing and hardware:
- 4 × 4x4 treated (ground contact), 8'
- 2 × 4x4 treated (ground contact), 12'
- 1 × 2x6 treated, 10'
- 5 × 2x6 treated, 12'
- 3 × 2x4 treated, 8'
- 1 × 2x4 treated, 10'
- 19 × 2x4 treated, 12'
- 1 × 2x4 SPF / stud grade, 8'
- 39 × 2x4 SPF / stud grade, 12'
- 1 × 2x6 SPF / fir, 8'
- 10 × 2x6 SPF / fir, 10'
- 2 × 2x2 treated (baluster stock), 8'
- 6 × 1x2 furring strip (paint it), 8'
- 1 × aluminum U-channel, 1/2 in. (for 1/8-1/4 in. panels), 8'
The full list with sheets, roofing, blocks and every piece of hardware is on the 6x8 plan page.
Cut overview
The 6x8 walk-in chicken coop with 8x12 run cut list has 149 lines and 248 pieces in all. Every part has a letter, and the plan groups the cuts by the step they go in, so you can cut one step at a time:
| Cut for this step | Parts | Pieces |
|---|---|---|
| Set the blocks and skids | 1 | 3 |
| Build the floor frame | 7 | 15 |
| Lay the floor | 2 | 2 |
| Frame the front wall | 14 | 24 |
| Frame the back wall | 9 | 15 |
| Frame the side walls | 31 | 37 |
| Side the run-side wall | 3 | 3 |
| Lay the run sill | 3 | 3 |
| Frame the run front and back walls | 12 | 23 |
| Frame the run end wall | 6 | 6 |
| Set the rafters | 1 | 10 |
| Purlins, end blocks and the steel roof | 13 | 37 |
| Side the coop | 8 | 8 |
| Build the nest boxes | 9 | 12 |
| Hang the doors, stops and ramp | 19 | 30 |
| Window panel and roosts | 6 | 10 |
| Build the run door | 5 | 10 |
The plan itself gives every length, every angle and how to lay it out. This table is just the shape of the job.
Build order
The 20 steps in the plan, in the order you build:
- Set the blocks and skids
- Build the floor frame
- Lay the floor (3/4 in. treated floor)
- Frame the front wall
- Frame the back wall
- Frame the side walls
- Side the run-side wall
- Lay the run sill
- Frame the run front and back walls (Run walls, 24 in. OC)
- Frame the run end wall
- Anchor the coop and run
- Set the rafters
- Purlins, end blocks and the steel roof
- Side the coop (T1-11 siding)
- Paint it
- Build the nest boxes (Nest boxes, 3 holes)
- Hang the doors, stops and ramp
- Window panel and roosts
- Hardware cloth everywhere (1/2 in. hardware cloth)
- Build the run door
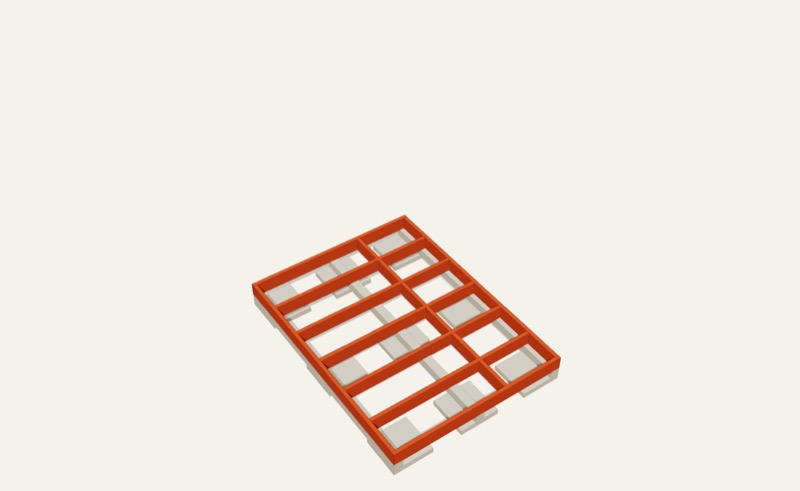
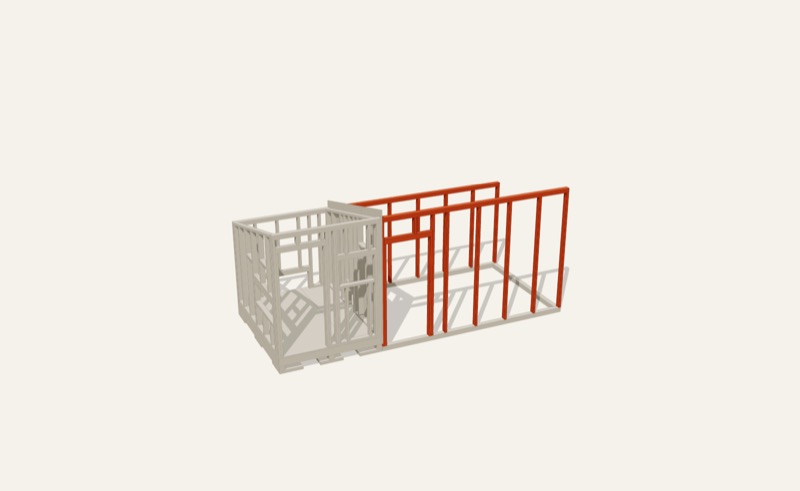
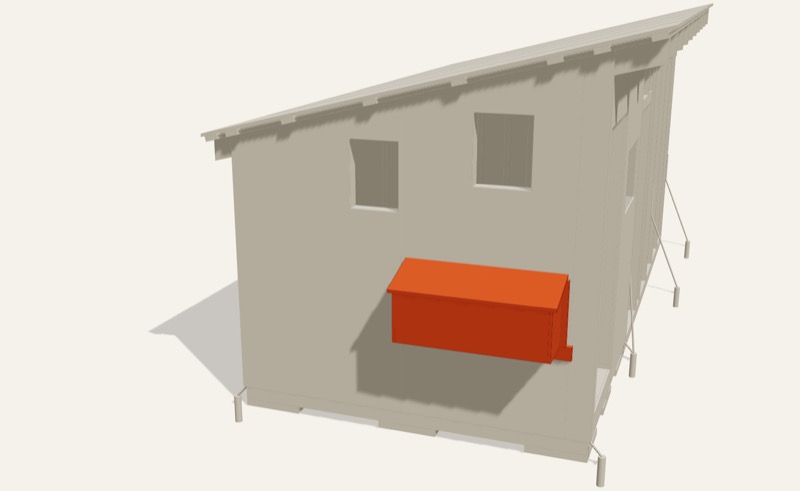
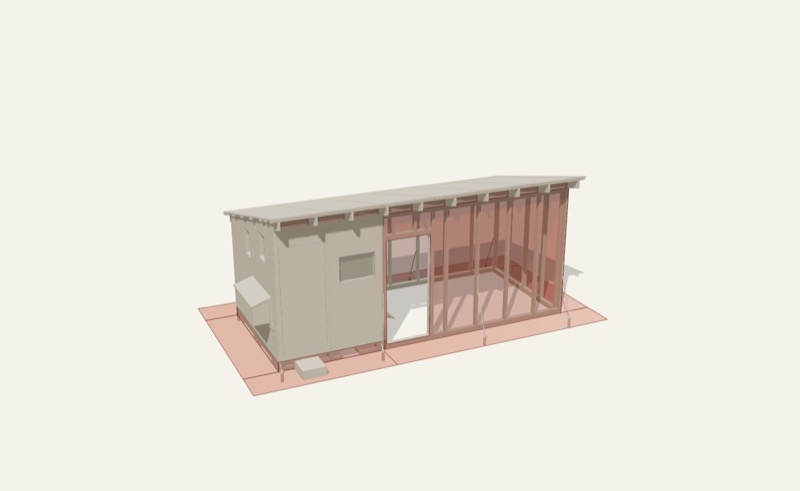
Step pictures are renders of the plan's 3D model, with each step's new parts in orange.
Mistakes to avoid
- Using chicken wire. Chicken wire keeps chickens in. It doesn't keep raccoons out. The plan uses 1/2 in. galvanized hardware cloth on every run wall, door, vent and window, screwed every 6 in. with #10 screws and fender washers. Staples alone pull out.
- Skipping the apron. Diggers go under the wall. A 24 in. wide strip of hardware cloth lies flat on the ground all the way around the coop and run, hog-ringed to the wall wire every 6 in., pinned with landscape staples every 12 in., then covered with mulch or sod.
- Sealing it up tight for winter. Hens need air moving up high. The plan screens the eave bays over the front and back walls plus four side-wall vents: about about 11 sq ft of year-round ventilation, plus a window with a sliding panel for summer.
- Roosts lower than the nest boxes. Hens sleep on the highest spot. Both roost bars sit higher than the nest box floors (20 in.), so they sleep on the bars and lay in the boxes.
- Plain hook latches. Raccoons open plain hooks. The nest box lid gets a hasp with a snap clip, and the doors get latches a raccoon can't work.
- Crowding the flock. The plan figures 4 sq ft per hen inside and 8 sq ft per hen in the run. That's 6 to 7 hens for the 6x6 and 9 to 10 for the 6x8.
- Not anchoring it. A coop with a roofed run catches wind. The plan uses rated 4 ft auger anchors with galvanized tie-down strap at the coop corners and along the run, and ties every run stud to its sill. Call 811 first.
Tools
The plan's tools list for the 6x8 walk-in chicken coop with 8x12 run:
- Circular saw and a miter saw
- Drill/driver and an impact driver
- Jigsaw (openings)
- Tin snips or a cut-off wheel (hardware cloth), hog ring pliers
- 4 ft level, speed square, framing square, chalk line, string line, 25 ft tape
- Sledge (rebar), a shovel and a tamper (blocks), a bar for the earth anchors, a 5/16 in. cobalt bit and a socket set
- Clamps and two sawhorses
- Step ladder or a 6 ft A-frame
- A helper for standing walls and setting rafters
- Safety glasses, hearing protection, heavy gloves (hardware cloth edges are sharp)
Get the full plan
This guide is the outline. The plan is the whole job: the lettered cut list with every length and angle, 20 illustrated steps with exact measurements, framing drawings and the safety page, in a 42-page printable PDF. Sizes: 6x6 6x8.
Build plans, not stamped engineering. Check your local rules and the landowner's permission before you build. See the disclaimer.