How to Build a Firewood Shed
A good firewood shed keeps the rain off and lets the wind through. This guide covers what goes into a lean-to wood shed, with the real numbers from our three plan sizes (about 1/2 cord, 1 cord and 2 cords): how big a shed a cord takes, materials and cost, the cut overview, build order and the mistakes worth avoiding.
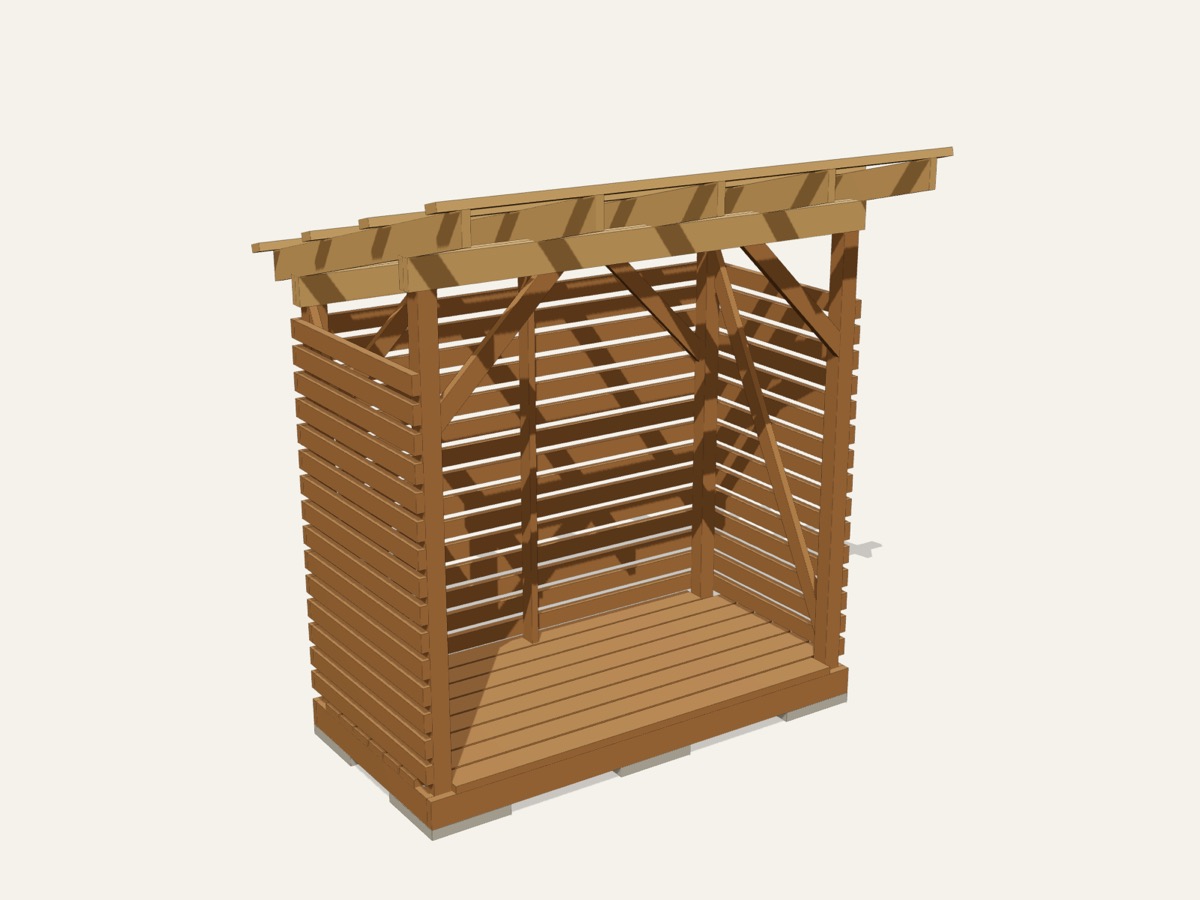
Pick a size
For anyone burning wood who's tired of tarps, and wants the stack off the ground, out of the rain and drying. Here are the sizes we have plans for, with numbers straight from each plan:
| Size | Holds | Stack space | Materials (plan's estimate) |
|---|---|---|---|
| 5x4 | 72 cu ft, 0.56 cords | 50" wide x 32" deep x 77-1/2" high | $700 to $950 |
| 8x4 | 123 cu ft, 0.96 cords | 86" wide x 32" deep x 77-1/2" high | $850 to $1,150 |
| 16x4 | 256 cu ft, 2.00 cords | 178-1/2" wide x 32" deep x 77-1/2" high | $1,400 to $2,000 |
What it costs to build
Our plans estimate materials at 2026 big-box store prices: from about $700 for the smallest size to about $2,000 for the biggest, before tax. Lumber swings a lot by region and season, so treat these as a starting point and price your own list. Every plan's shopping list is laid out so you can hand it to the lumber desk, and you can see the full list for every size free in the materials calculator.
Materials: the 8x4 firewood shed (about 1 cord) as an example
The plan's shopping list packs every cut onto boards you can actually buy (8, 10, 12 and 16 ft), so the counts below already include the offcuts. For the 8x4 firewood shed (about 1 cord) that comes to 57 boards and posts and 0 sheets, plus roofing and hardware:
- 9 × 2x6 treated, 8'
- 3 × 2x6 treated, 12'
- 4 × 4x4 treated (ground contact), 8'
- 9 × 2x6 SPF / fir, 8'
- 15 × 2x4 treated, 8'
- 13 × 2x4 treated, 12'
- 4 × 2x4 SPF / stud grade, 10'
The full list with sheets, roofing, blocks and every piece of hardware is on the 8x4 plan page.
Cut overview
The 8x4 firewood shed (about 1 cord) cut list has 23 lines and 89 pieces in all. Every part has a letter, and the plan groups the cuts by the step they go in, so you can cut one step at a time:
| Cut for this step | Parts | Pieces |
|---|---|---|
| Build the floor frame | 5 | 9 |
| Stand the posts | 2 | 4 |
| Lay the floor boards | 2 | 8 |
| Set the headers | 2 | 4 |
| Knee braces | 2 | 4 |
| Set the rafters | 1 | 5 |
| Add the purlins | 1 | 4 |
| Roof it | 2 | 3 |
| Slat the back | 2 | 16 |
| Slat and brace the sides | 4 | 32 |
The plan itself gives every length, every angle and how to lay it out. This table is just the shape of the job.
Build order
The 13 steps in the plan, in the order you build:
- Set the blocks
- Build the floor frame
- Stand the posts (4x4 posts in the corners)
- Lay the floor boards (Gapped 2x6 floor)
- Set the headers (Doubled 2x6 headers)
- Knee braces (45° knee braces)
- Anchor it
- Set the rafters (2x6 rafters, 24 in. OC)
- Add the purlins
- Roof it
- Slat the back
- Slat and brace the sides
- Stack it right
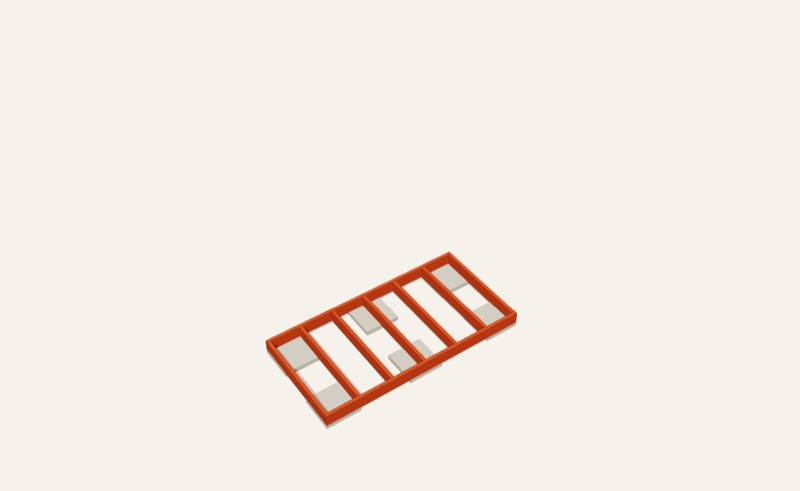
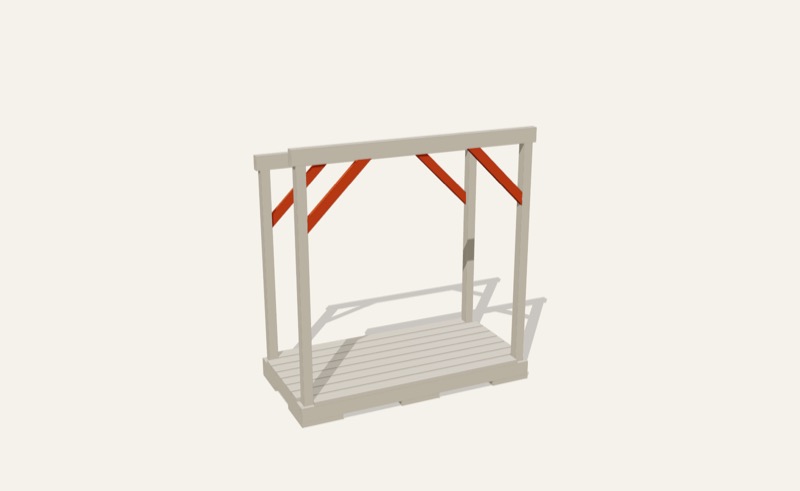
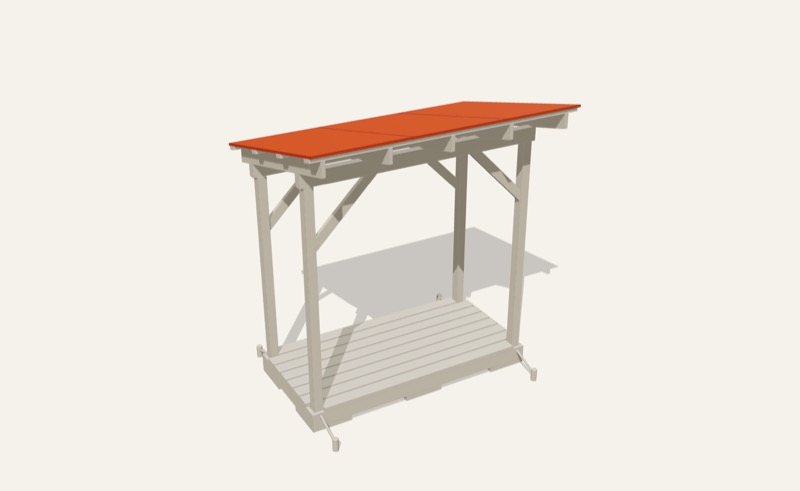
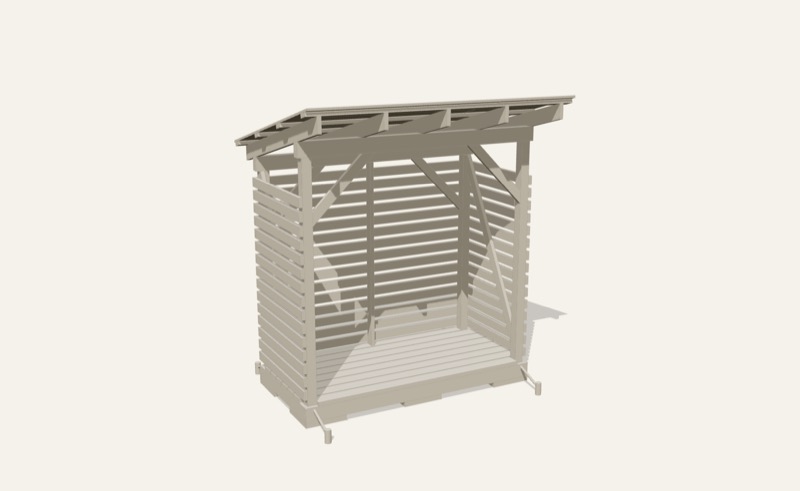
Step pictures are renders of the plan's 3D model, with each step's new parts in orange.
Mistakes to avoid
- Putting it next to the house. Set it at least 20 ft from the house. Bugs ride in on firewood.
- Guessing at size. A cord is 4 x 4 x 8 ft, 128 cu ft. The 8x4 shed's stack space is 86" wide x 32" deep x 77-1/2" high, which holds 123 cu ft, 0.96 cords (2.9 face cords) of 16 in. splits two rows deep. The plan prints that math on its own page.
- Skipping the knee braces. An open front has nothing else to stop the shed racking side to side. Every post gets a 45 degree knee brace with 24 in. legs, and each side wall gets a diagonal.
- Stacking on the ground. The floor is gapped treated 2x6 boards 9 in. off the ground on patio blocks no more than 4 ft apart, so air comes up through the stack.
- Putting the roof on before the anchors. A tall, open shed catches wind like a sail when it's empty. Each post gets an earth anchor and a galvanized strap before the roof goes on.
- Facing it the wrong way. Open front toward where you pull wood from, slatted back toward the prevailing wind. The 16 in. front overhang keeps rain off the face of the stack.
- Burning it too soon. Stack split wood bark side up with a few inches of air gap at the back. Freshly split oak needs 12 to 24 months under cover to get under 20% moisture; softer hardwoods about a year. Burn the oldest row first.
Tools
The plan's tools list for the 8x4 firewood shed (about 1 cord):
- Circular saw and a miter saw
- Drill/driver and an impact driver
- 1/2 in. x 12 in. drill bit and a socket set
- 4 ft level, speed square, chalk line, 25 ft tape
- Shovel and a tamper (blocks), a bar for the earth anchors
- Clamps and two sawhorses
- Step ladder
- A helper for the headers and rafters
- Safety glasses, hearing protection, gloves
Get the full plan
This guide is the outline. The plan is the whole job: the lettered cut list with every length and angle, 13 illustrated steps with exact measurements, framing drawings and the safety page, in a 27-page printable PDF. Sizes: 5x4 8x4 16x4.
Build plans, not stamped engineering. Check your local rules and the landowner's permission before you build. See the disclaimer.