16x4 Firewood Shed Plans (2 Cords)
An open-front lean-to that holds 256 cu ft, 2.00 cords (6.0 face cords) of 16 in. splits stacked two rows deep. Stack space 178-1/2" wide x 32" deep x 77-1/2" high, about 9' 7-1/4" tall. The plan's materials estimate: $1,400 to $2,000 at 2026 big-box prices.
$14.95 instant PDF download through Gumroad
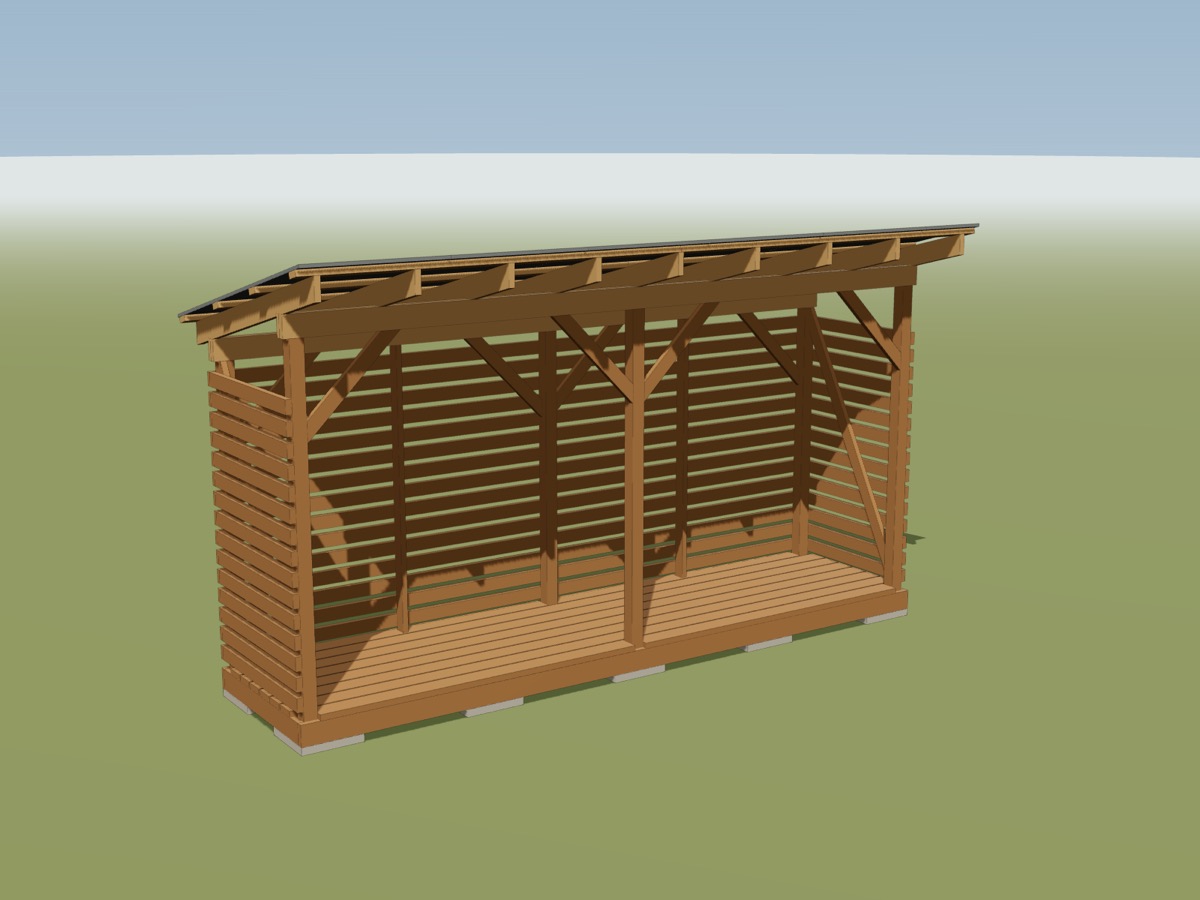
Render of the 16x4 firewood shed (2 cords) plan model, not a photo.
Specs
| Footprint | 16' x 4' (16 x 4 ft) |
| Capacity | 256 cu ft, 2.00 cords (6.0 face cords) |
| Stack space | 178-1/2" wide x 32" deep x 77-1/2" high |
| Front opening | 88" clear under the header |
| Overall height | about 9' 7-1/4" |
| Floor | gapped treated 2x6, 9" off the ground |
| Walls | slatted back and sides, open front |
| Roof | steel, 3 in 12, 16" overhang |
| Anchors | 6 earth anchors, one per post |
| Build time (estimate) | 2 weekends with a helper |
| Skill | beginner to intermediate |
In this plan
- 28-page printable PDF, US Letter, imperial
- A shopping list packed onto real board lengths
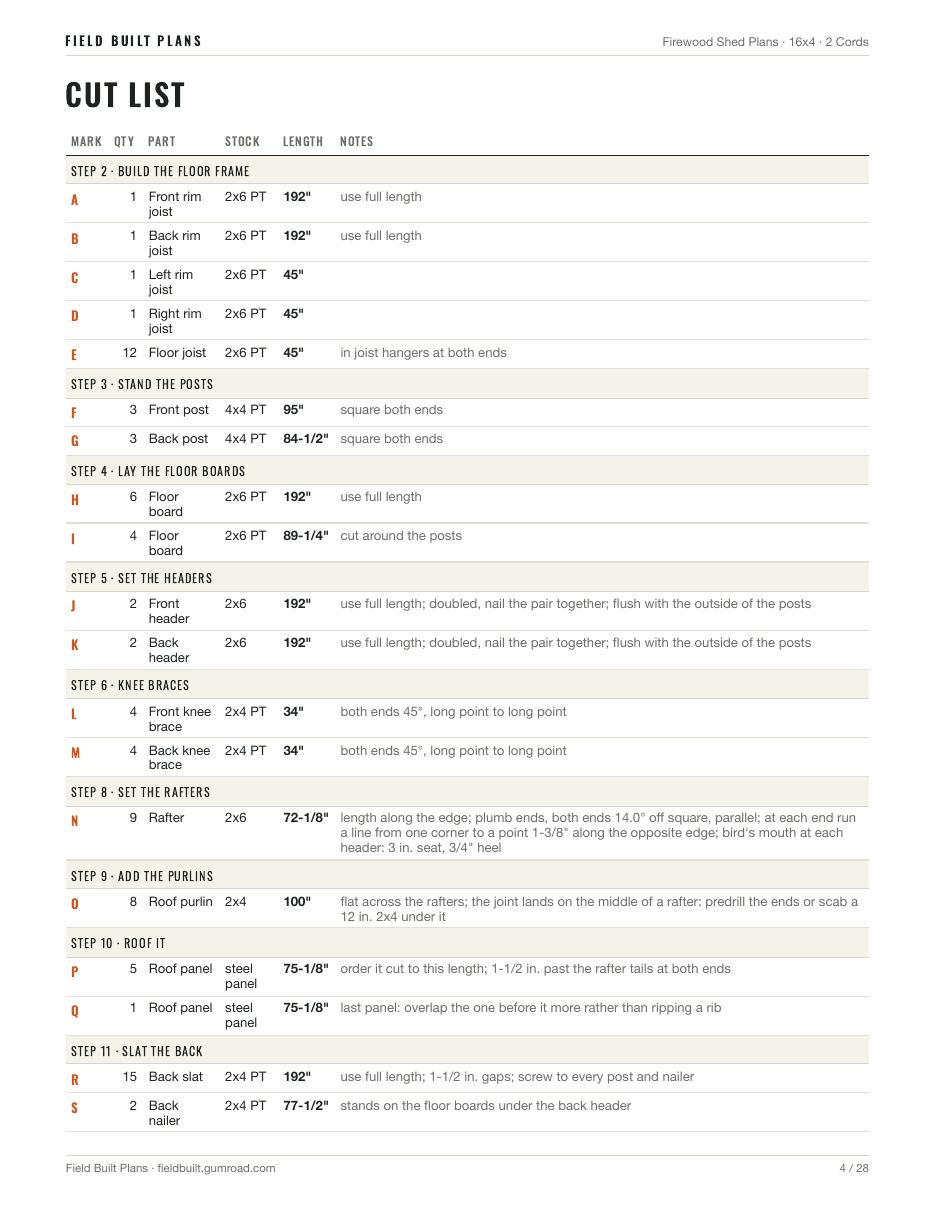
- A lettered cut list: 23 lines, 116 pieces, every length and angle
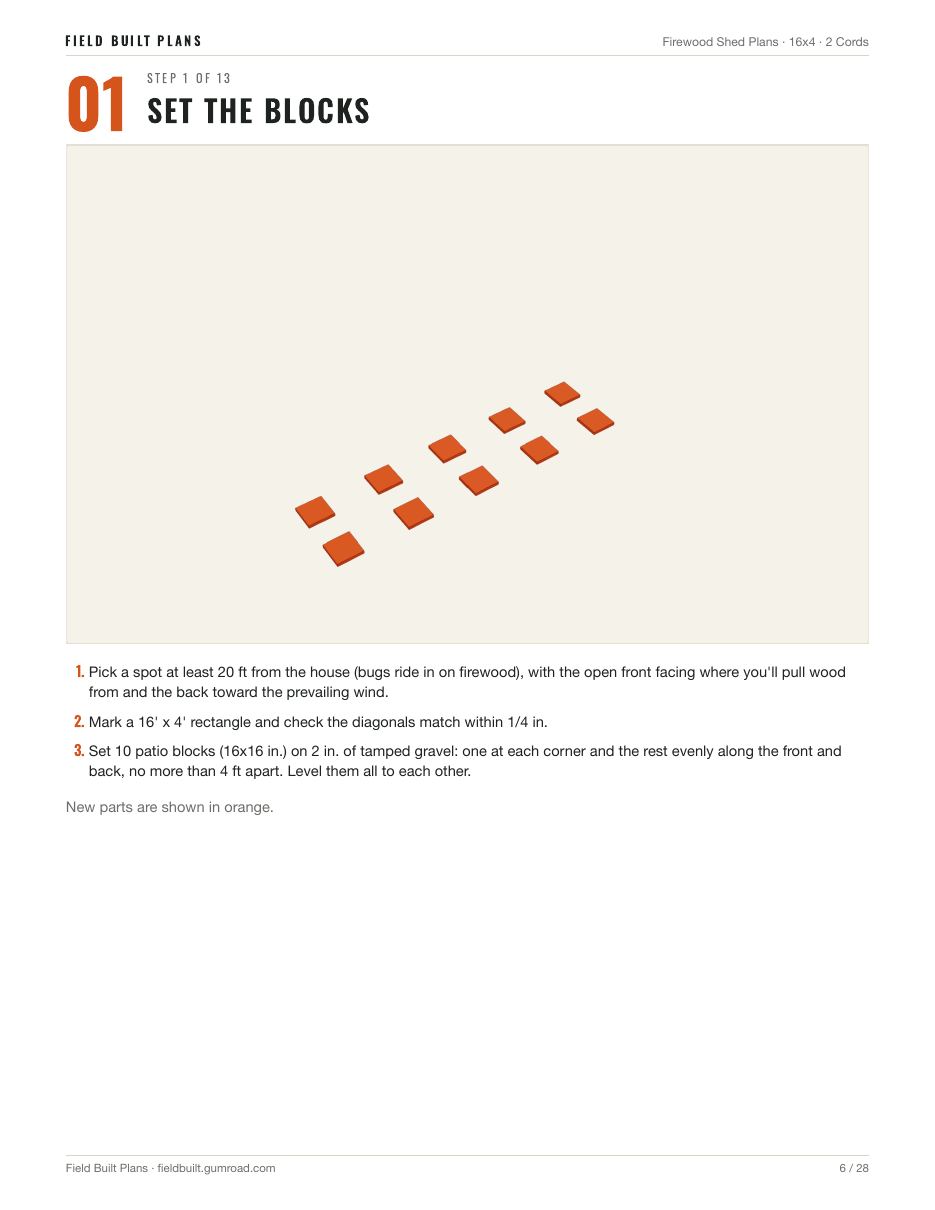
- 13 illustrated steps, new parts in orange
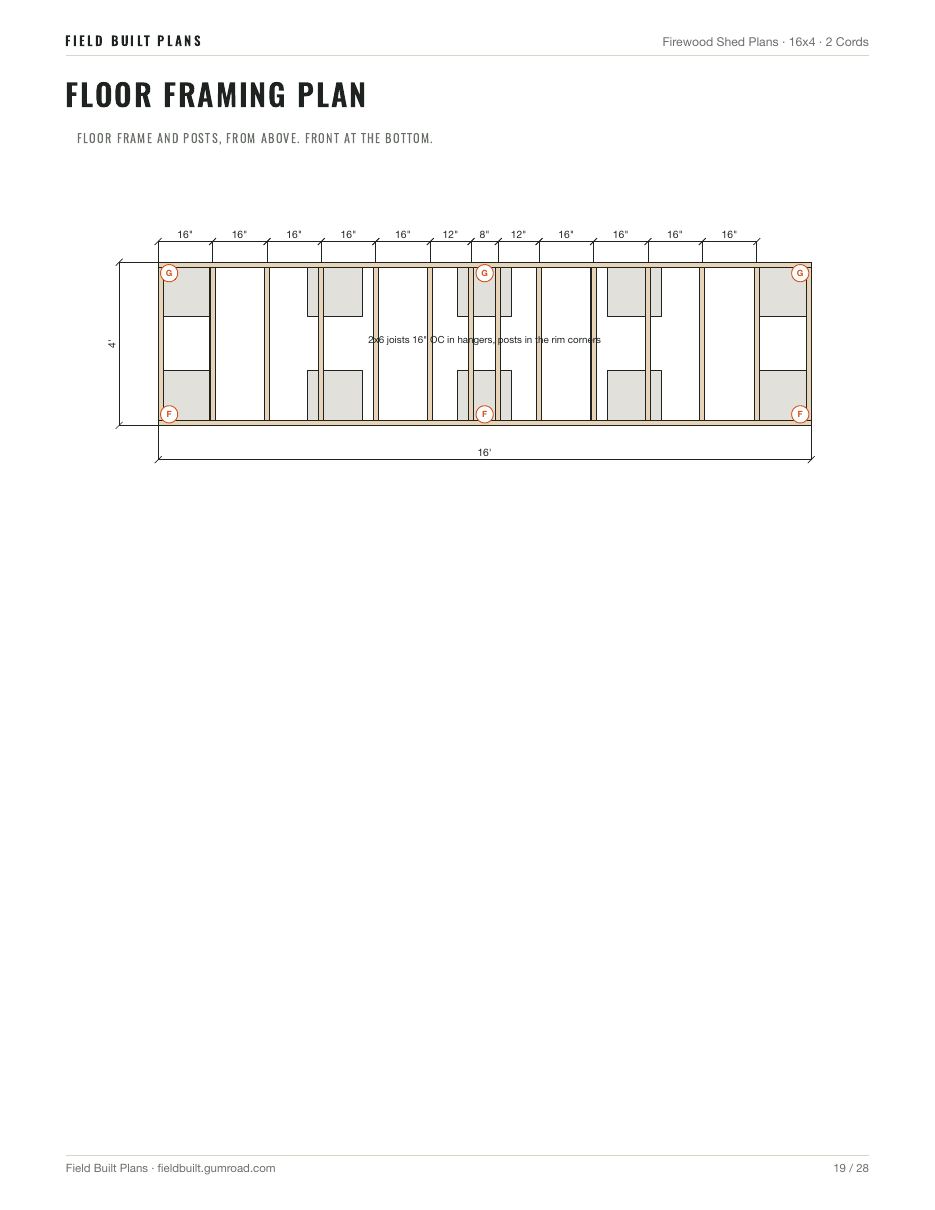
- 9 pages of framing drawings, including cut diagrams
- Tools list, materials estimate and a safety page
Materials list
The full shopping list for the 16x4 firewood shed (2 cords), straight from the plan. Lumber is packed onto real board lengths, so the counts include the offcuts.
Lumber
| Qty | Stock | Length |
|---|---|---|
| 1 | 2x6 treated | 8' |
| 7 | 2x6 treated | 12' |
| 8 | 2x6 treated | 16' |
| 6 | 4x4 treated (ground contact) | 8' |
| 9 | 2x6 SPF / fir | 8' |
| 4 | 2x6 SPF / fir | 16' |
| 1 | 2x4 treated | 10' |
| 14 | 2x4 treated | 12' |
| 15 | 2x4 treated | 16' |
| 8 | 2x4 SPF / stud grade | 10' |
Sheets, roofing, blocks
| Qty | Item | Size |
|---|---|---|
| 6 | ribbed steel roof panel, 36 in. coverage (cut to 75-1/8") | 8' |
| 10 | 16x16x2 in. concrete patio block |
Hardware and finish
| Qty | Item | For |
|---|---|---|
| 12 | 1/2 in. x 6 in. hot-dip galvanized carriage bolts, nuts and washers | posts to the rim |
| 20 | 1/4 x 6 in. structural screws rated for treated lumber (ACQ/MCA) | posts to the rim |
| 24 | 2x6 joist hangers, ZMAX (Simpson LUS26Z or equal) or hot-dip galvanized | floor joists |
| 1 | hanger nails, ZMAX or hot-dip galvanized (1 box) | every hanger hole |
| 6 | post caps for a doubled 2x header on a 4x4, ZMAX (Simpson BCS2-2/4Z or equal) | headers on posts |
| 1 | 10d x 1-1/2 in. connector nails, ZMAX or hot-dip galvanized (1 lb) | post caps |
| 18 | hurricane ties, ZMAX (Simpson H2.5AZ or equal) or hot-dip galvanized | rafters to headers |
| 6 | earth auger anchors, 30 in. or longer | one at every post |
| 1 | galvanized strapping, 1 in. x 25 ft roll | anchors to the posts |
| 400 | #9 x 3 in. exterior screws rated for treated lumber (ACQ/MCA) | framing, braces, purlins |
| 500 | #9 x 2-1/2 in. exterior screws rated for treated lumber (ACQ/MCA) | floor boards and slats |
| 150 | #10 x 1-1/2 in. roofing screws with rubber washers | steel roof |
| 2 | butyl tape, 1 in. x 30 ft roll | steel side laps |
| 10 | gravel (crushed stone), 0.5 cu ft bags | under the blocks |
| 1 | exterior wood sealer for cut ends (qt) | slats, posts |
Estimated materials $1,400 to $2,000, before tax. Prices swing by region; price your own list.
The 13 build steps
- Set the blocks
- Build the floor frame
- Stand the posts
- Lay the floor boards
- Set the headers
- Knee braces
- Anchor it
- Set the rafters
- Add the purlins
- Roof it
- Slat the back
- Slat and brace the sides
- Stack it right
Read the build guide for the cut overview and the mistakes to avoid.
Pages from this plan
Build plans, not stamped engineering. Check your local rules and the landowner's permission. Personal use only; please don't share or resell the file. Disclaimer