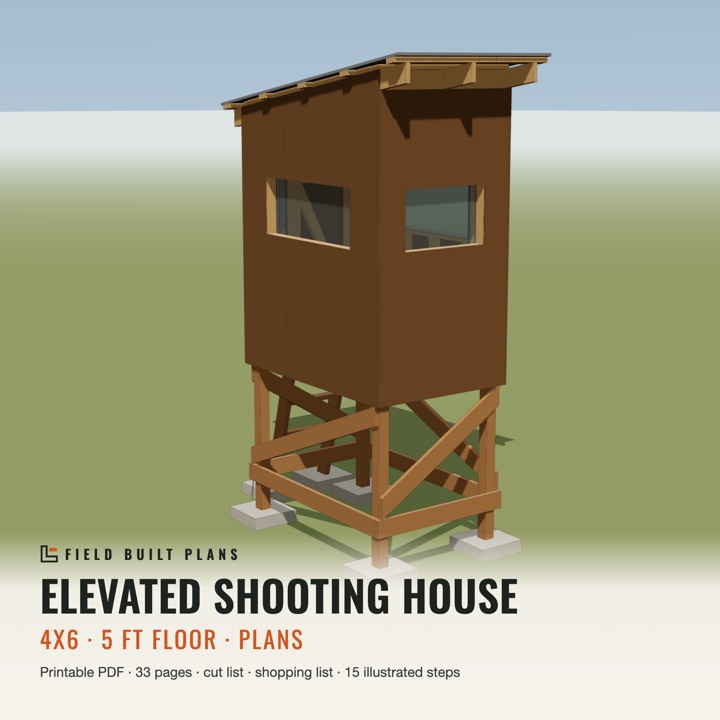
Shooting House Plans
Elevated deer blind plans
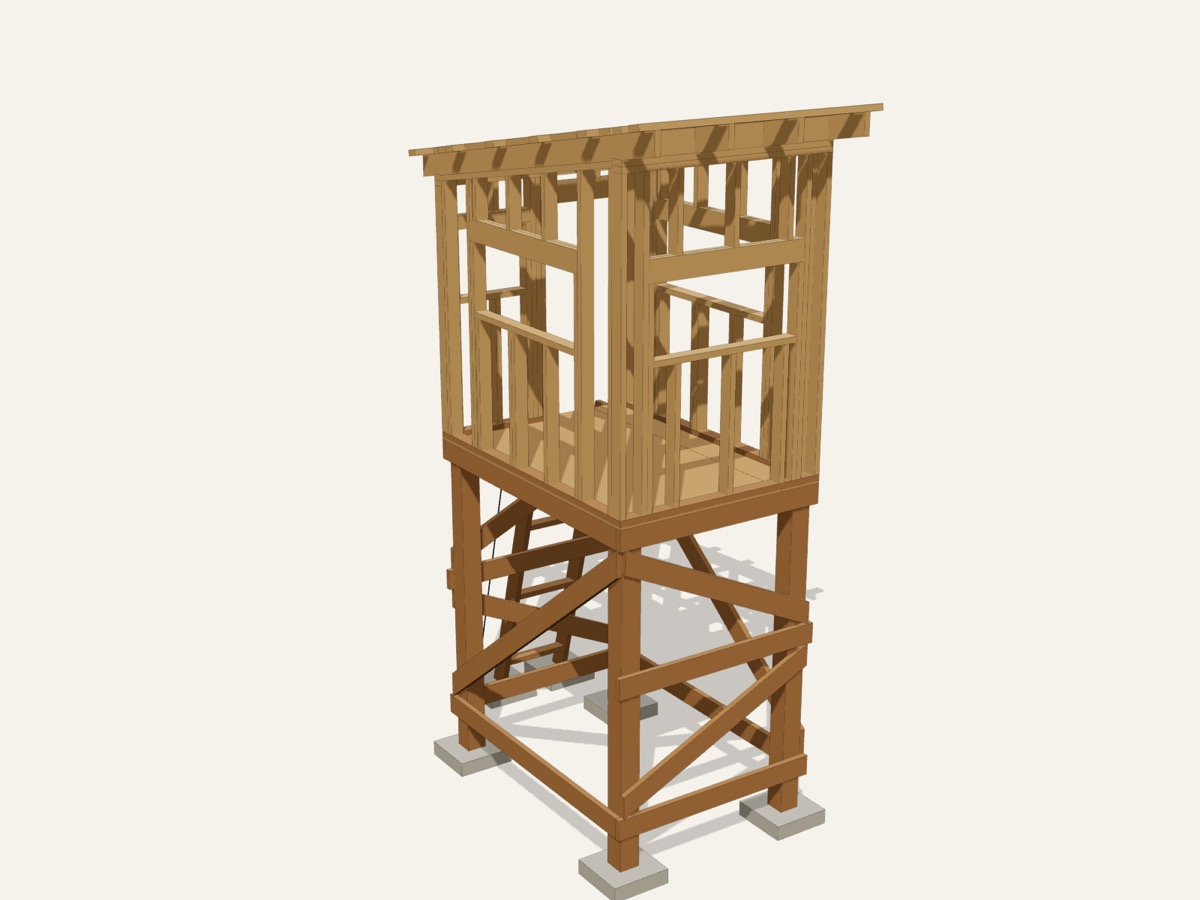
A box blind on a braced leg tower, drawn board by board. Drop-down windows on all four walls with the sills set for a seated rifle rest, a door that swings in, a 75 degree ladder, a ribbed steel roof, and a real tie-down plan with helix anchors and cable at every corner.
- 3 sizes
- 33-page PDF
- 15 illustrated steps
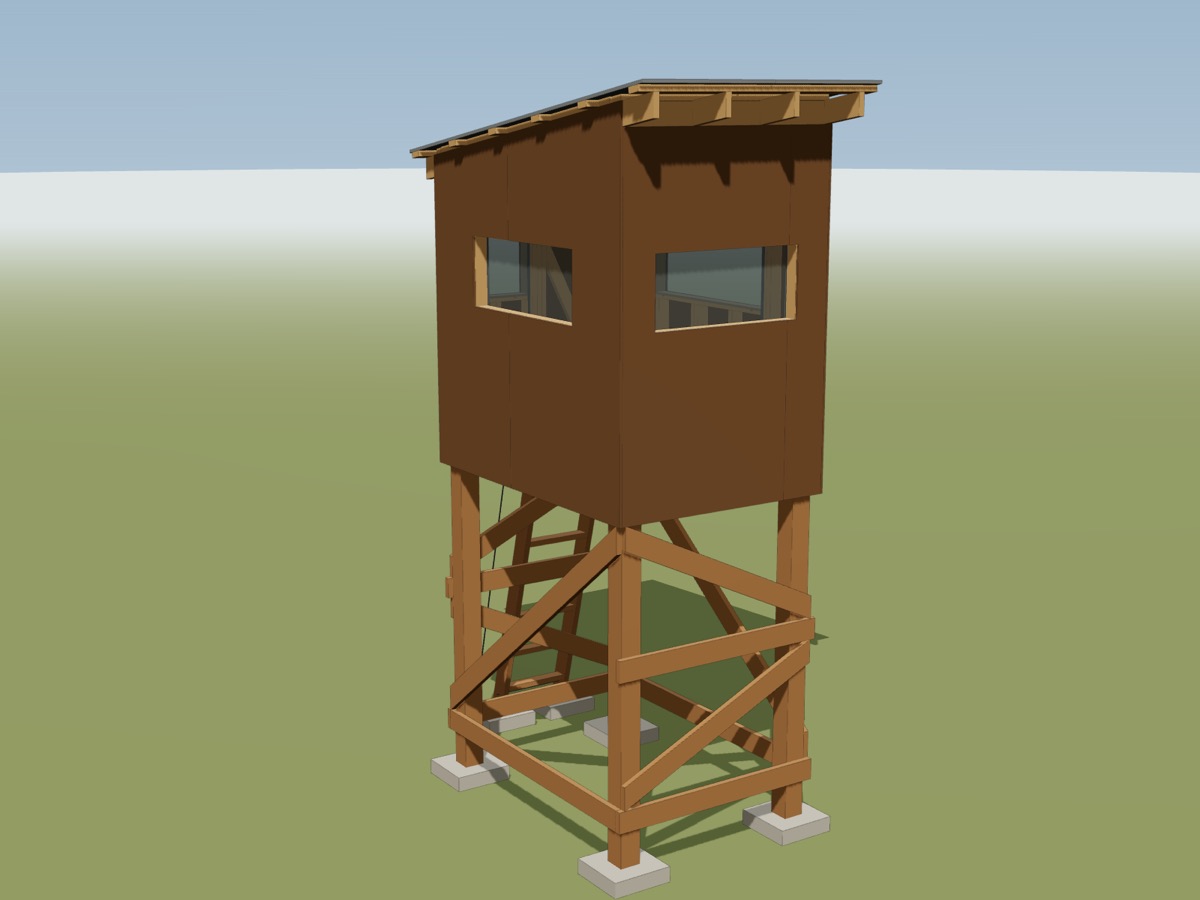
Render of the 5x7 shooting house, 8 ft floor model, not a photo.
Sizes
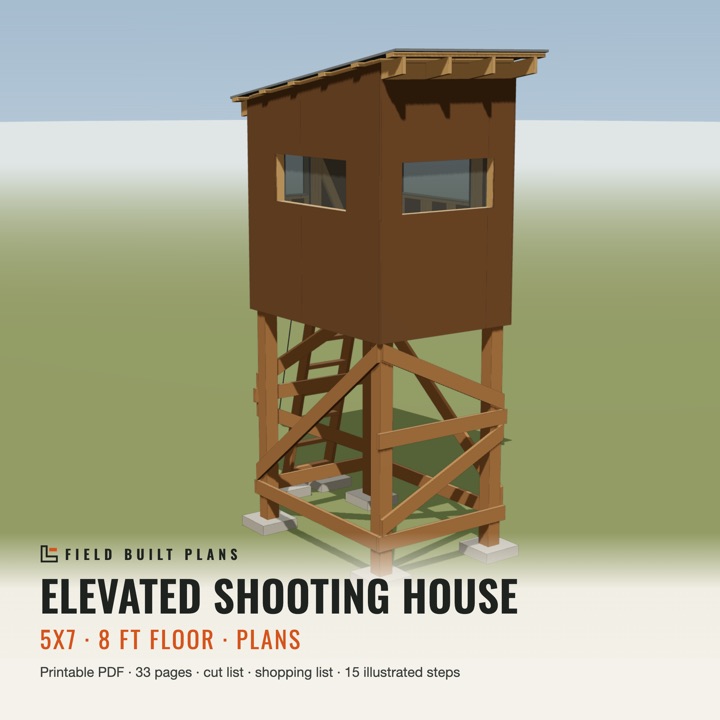
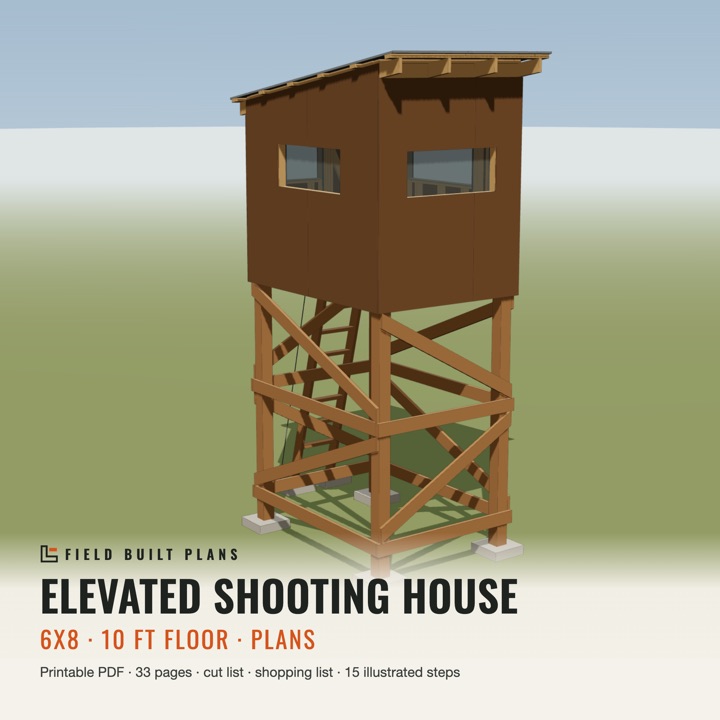
Want every size? Shooting House Plans, All 3 Sizes (4x6, 5x7, 6x8 Elevated Deer Blinds), $34.95.
Compare the sizes
| 4x6 · 5 ft | 5x7 · 8 ft | 6x8 · 10 ft | |
|---|---|---|---|
| Floor height | 5' | 8' | 10' |
| Seats | 2 hunters | 2-3 hunters | 3-4 hunters |
| Overall height | about 12' 10-1/8" | about 15' 10-1/8" | about 17' 10-1/8" |
| Legs | 4x4 treated on 4 in. solid blocks, single-tier bracing | 6x6 treated on 4 in. solid blocks, two-tier bracing | 6x6 treated on 4 in. solid blocks, two-tier bracing |
| Window openings | front 30", sides 46", back 8-1/2", all 18" tall | front 42", sides 46", back 20-1/2", all 18" tall | front 46", sides 46", back 32-1/2", all 18" tall |
| Weight | about 1,050 lb built | about 1,500 lb built | about 1,900 lb built |
| Plan pages | 33 | 33 | 33 |
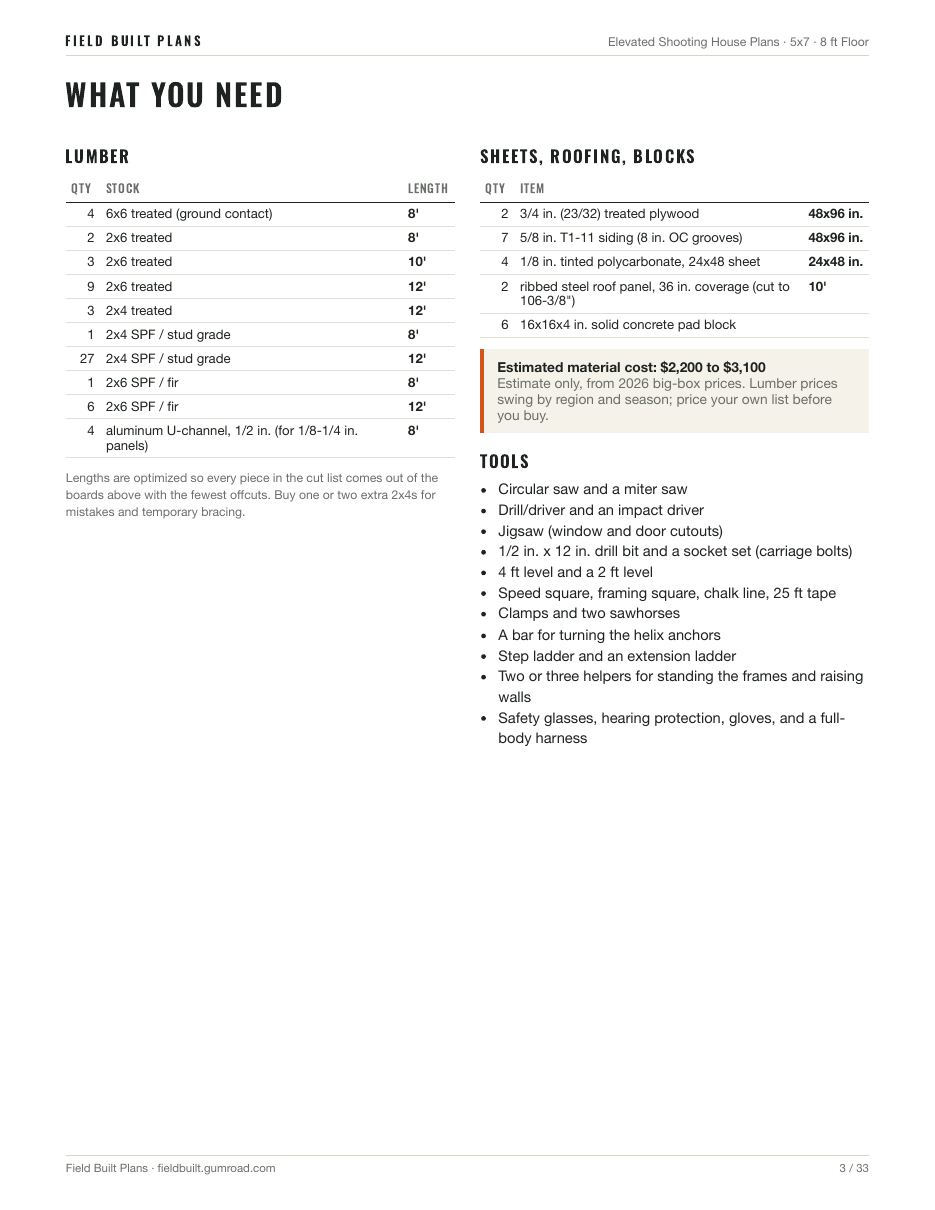
| Materials (estimate) | $1,800 to $2,500 | $2,200 to $3,100 | $2,500 to $3,550 |
| Plan price | $19.95 | $19.95 | $19.95 |
Every number above comes from the plans. Materials are the plan's own estimate at 2026 big-box prices, before tax; price your own list. The full shopping list for each size is free on its page.
What's in the plan
- A shopping list: lumber rounded to boards you can buy, sheet counts, and every bolt, screw, hanger, hinge and anchor
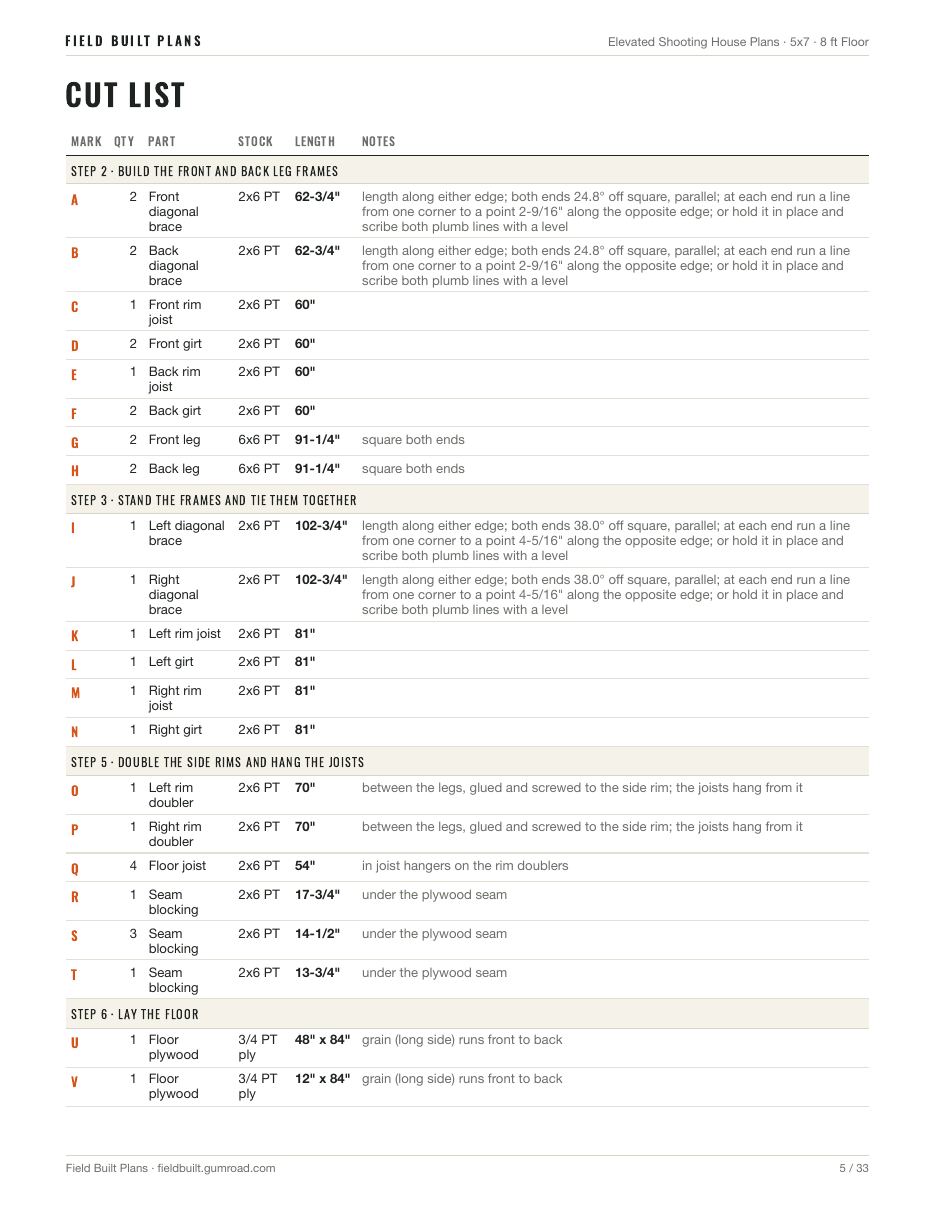
- A cut list with a letter on every part. The steps and drawings use the same letters, so you can cut one step's parts and check them off
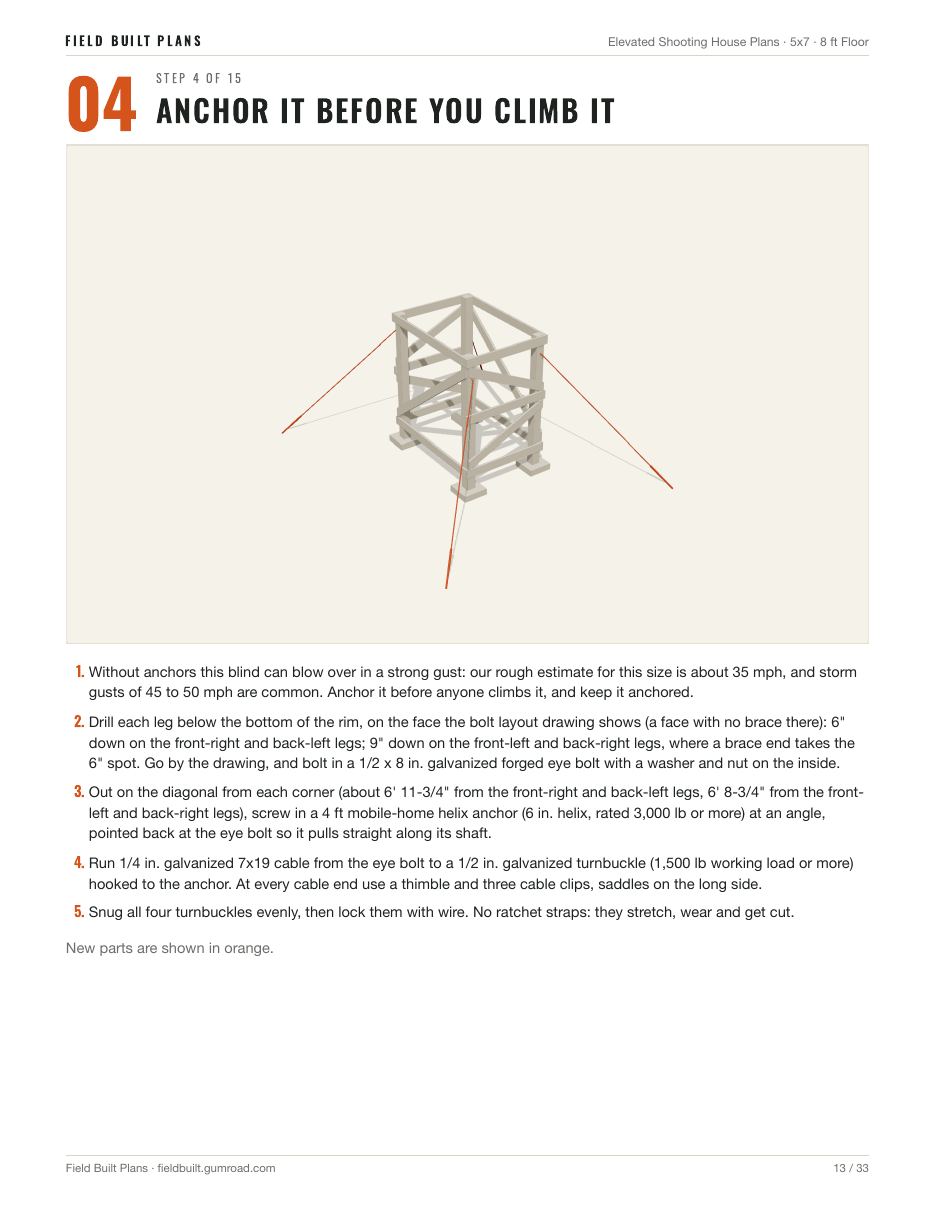
- Illustrated steps in build order, with each step's new parts shown in orange
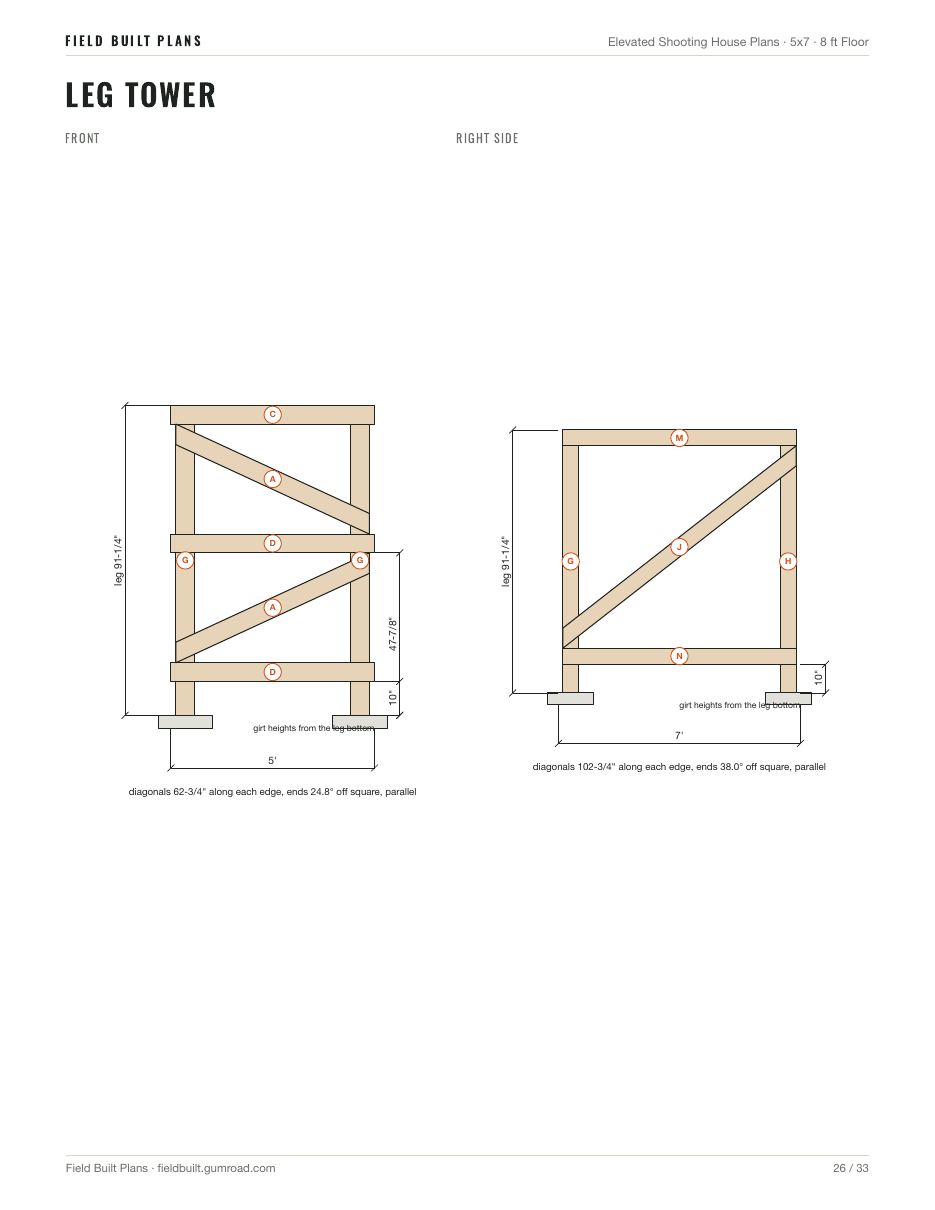
- Framing drawings with dimensions, elevations and (on most plans) board-by-board cut diagrams
- A tools list, the plan's materials estimate at 2026 big-box prices, and a safety page
- A printable PDF: US Letter, imperial measurements. Not a kit or CAD files
How it's built
- Treated legs on 16x16x4 in. solid concrete blocks: 4x4 on the 5 ft floor, 6x6 with two-tier bracing on the 8 and 10 ft floors. Leg frames through-bolted with 1/2 in. galvanized carriage bolts
- 2x6 floor frame, side rims doubled, joists 16 in. on center in hangers, 3/4 in. treated plywood floor
- Drop-down windows on all four walls, every one 18 in. tall with the sill 38 in. off the floor: a dead rest from a hunting chair
- A 24 x 60 in. door that swings in, not out over the ladder, plus grab bars beside it
- Ribbed steel roof at 2 in 12 with a 12 in. front overhang to shade the glass
- Four 4 ft helix anchors with galvanized cable and turnbuckles to forged eye bolts, installed before anyone climbs it
- A 75 degree ladder with dadoed rungs, feet on blocks and staked, plus an eye bolt for a climbing lifeline
Real pages from the 5x7 plan
Questions
Which size should I build?
The 4x6 on a 5 ft floor seats 2 and is the lightest build. The 5x7 on an 8 ft floor seats 2 to 3. The 6x8 on a 10 ft floor seats 3 to 4 and gets you the most height. All three use the same design, so the steps read the same.
Do I really need the anchors?
Yes. The plan's own rough estimate is that an unanchored blind this tall can blow over in a gust of about 30 to 35 mph, depending on size, and storm gusts of 45 to 50 mph are common. The tie-downs go in before anyone climbs it.
Can I bow hunt from it?
It is set up for rifle and crossbow from a seat. The plan notes a vertical bow window as an option, but the drawings are for the 18 in. tall drop-down windows.
Read the build guide: materials, cost, cut overview and the mistakes to avoid.
Deer Camp bundle
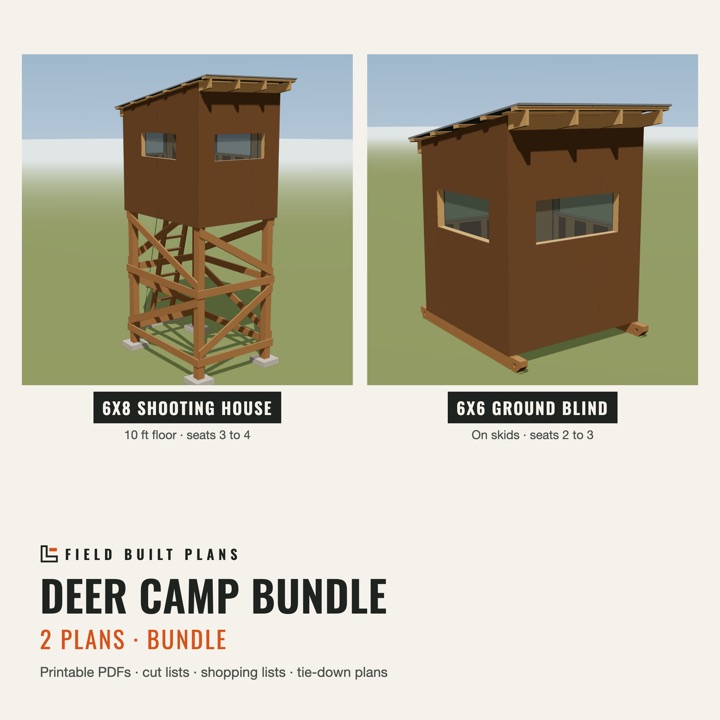
The bundle pairs this plan with the ground blind plans. Both are full plans, each with its own shopping list, cut list, steps and drawings.
See the pages before you buy
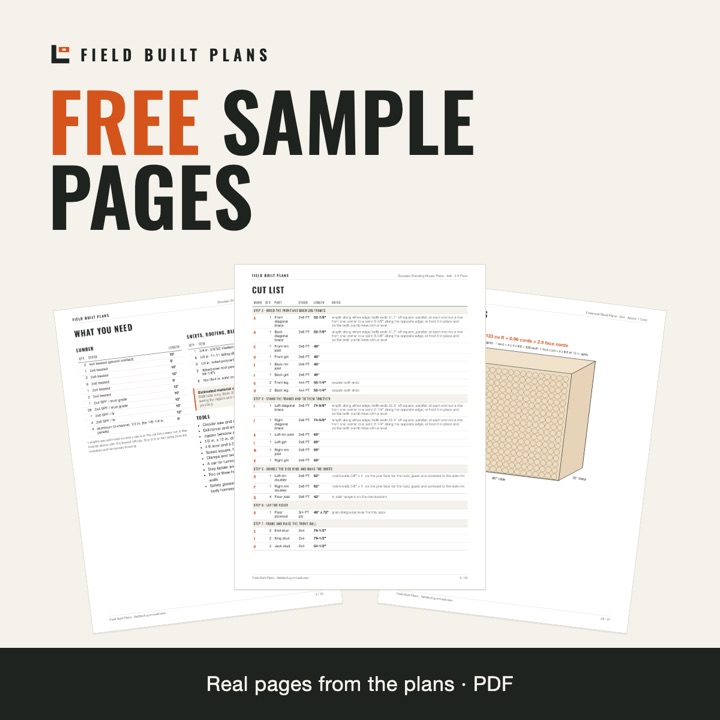
11 real pages pulled from the plans: a shopping list, a lettered cut list, step pages, framing drawings and a before-you-buy-lumber checklist.
Free on Gumroad. It asks for an email so it can send you the download link.
Build plans, not stamped engineering. You're responsible for local codes, permits and safe building. Personal use only; please don't share or resell the files. Disclaimer · License