6x8 Shooting House Plans, 10 ft Floor
A 6x8 ft box blind on a 10 ft braced leg tower. Seats 3-4 hunters, about 17' 10-1/8" tall overall, about 1,900 lb built. The plan's materials estimate: $2,500 to $3,550 at 2026 big-box prices.
$19.95 instant PDF download through Gumroad
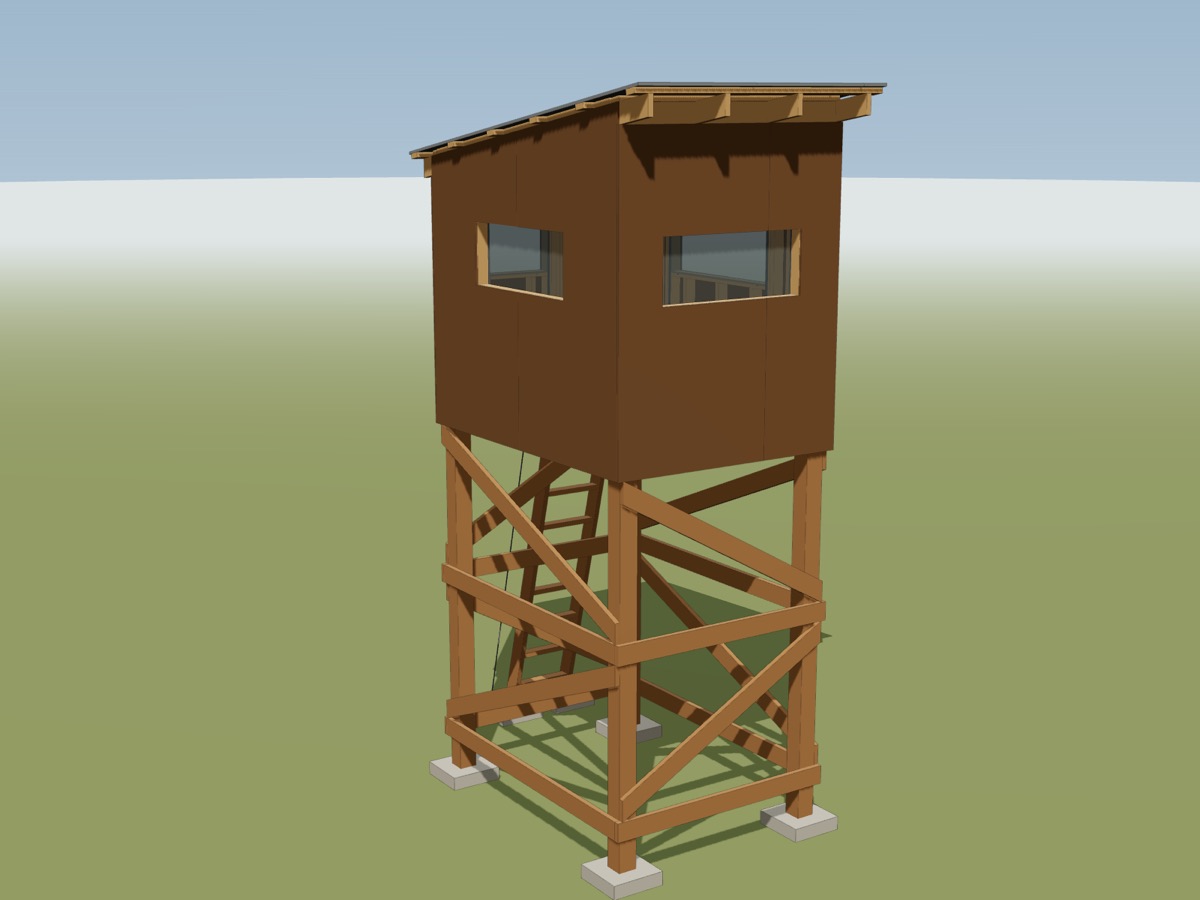
Render of the 6x8 shooting house, 10 ft floor plan model, not a photo.
Specs
| Footprint | 6' x 8' (6 x 8 ft) |
| Floor height | 10' |
| Overall height | about 17' 10-1/8" |
| Headroom | 6' 11-3/8" at the front wall, 5' 8-5/8" at the back wall |
| Seats | 3-4 hunters |
| Best for | rifle and crossbow; a vertical bow window is an option |
| Windows | 4 drop-down windows on all four walls, sill 38" off the floor |
| Window openings | front 46", sides 46", back 32-1/2", all 18" tall |
| Door | 24" x 60", swings in |
| Legs | 6x6 treated on 4 in. solid blocks, two-tier bracing |
| Tie-downs | 4 helix anchors, galvanized cable and turnbuckles |
| Roof | ribbed steel, 2 in 12 slope, 12" front overhang |
| Weight | about 1,900 lb built |
| Build time | 2-3 weekends with two helpers |
| Skill | intermediate: square cuts, angle cuts, through-bolting |
In this plan
- 33-page printable PDF, US Letter, imperial
- A shopping list packed onto real board lengths
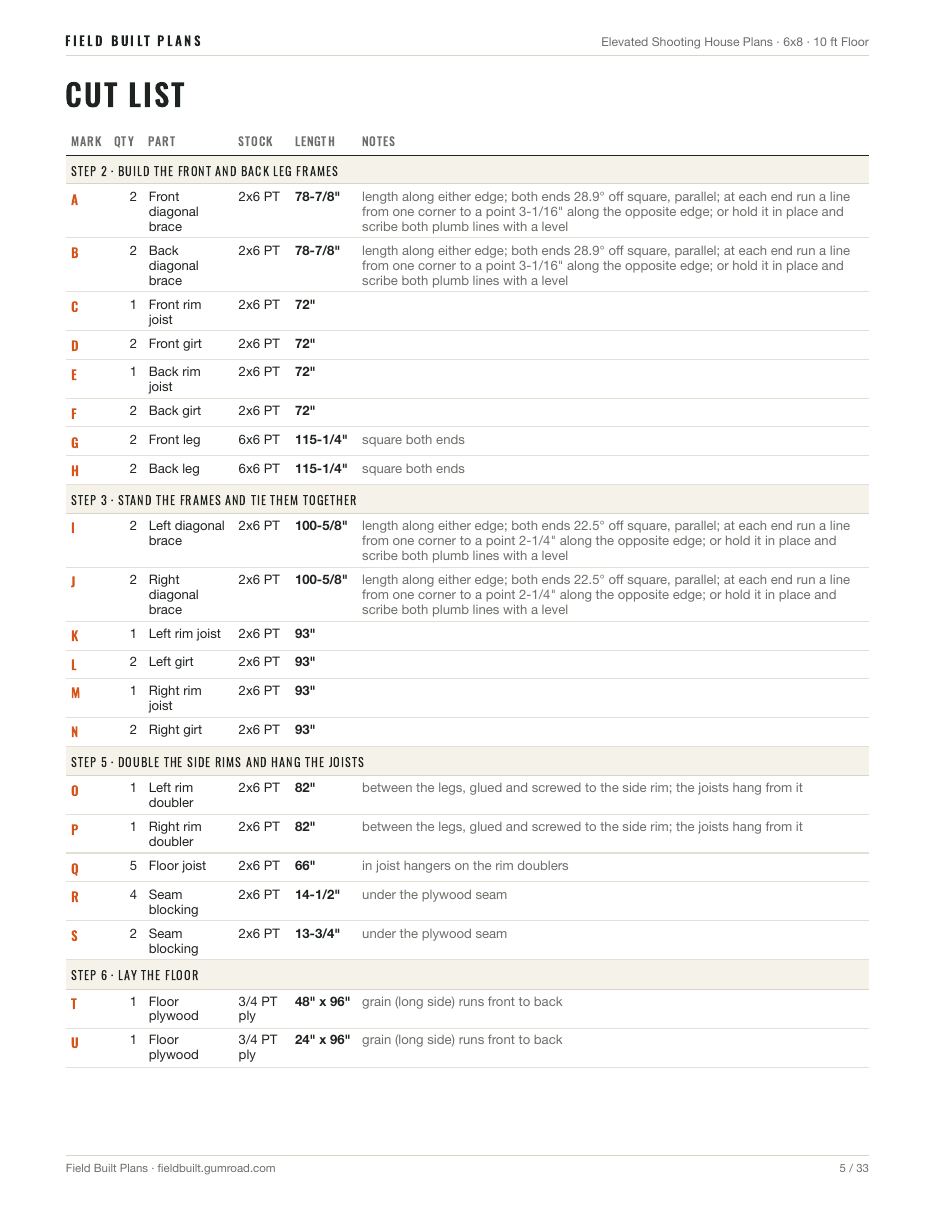
- A lettered cut list: 111 lines, 190 pieces, every length and angle
- 15 illustrated steps, new parts in orange
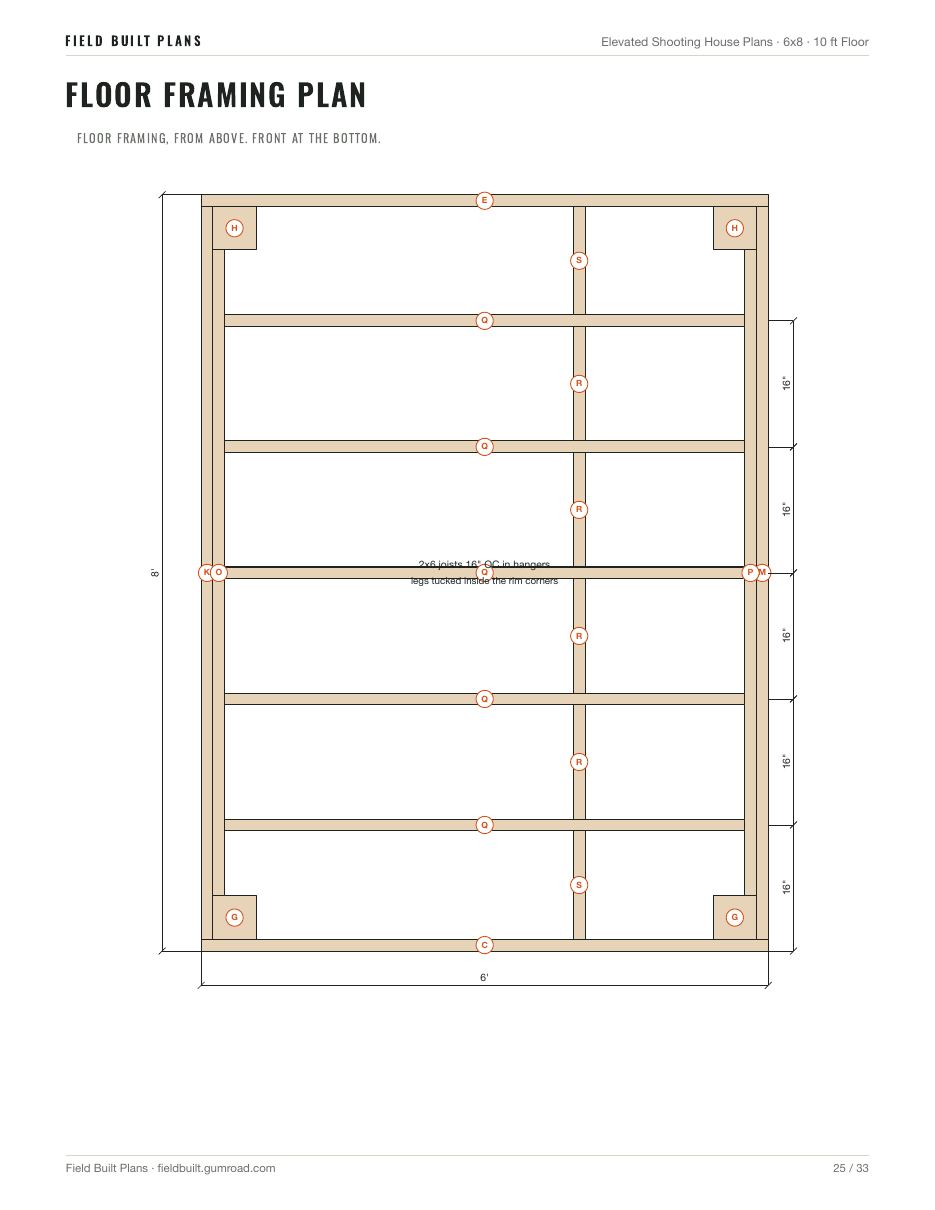
- 8 pages of framing drawings
- Tools list, materials estimate and a safety page
- The plan's rough estimate: without tie-downs this size can blow over in a gust of about 35 mph. The 4-anchor tie-down plan goes in before anyone climbs it.
Materials list
The full shopping list for the 6x8 shooting house, 10 ft floor, straight from the plan. Lumber is packed onto real board lengths, so the counts include the offcuts.
Lumber
| Qty | Stock | Length |
|---|---|---|
| 4 | 6x6 treated (ground contact) | 10' |
| 13 | 2x6 treated | 8' |
| 3 | 2x6 treated | 10' |
| 8 | 2x6 treated | 12' |
| 1 | 2x4 treated | 8' |
| 3 | 2x4 treated | 12' |
| 1 | 2x4 SPF / stud grade | 8' |
| 31 | 2x4 SPF / stud grade | 12' |
| 1 | 2x6 SPF / fir | 8' |
| 7 | 2x6 SPF / fir | 12' |
| 4 | aluminum U-channel, 1/2 in. (for 1/8-1/4 in. panels) | 8' |
Sheets, roofing, blocks
| Qty | Item | Size |
|---|---|---|
| 2 | 3/4 in. (23/32) treated plywood | 48x96 in. |
| 9 | 5/8 in. T1-11 siding (8 in. OC grooves) | 48x96 in. |
| 4 | 1/8 in. tinted polycarbonate, 24x48 sheet | 24x48 in. |
| 3 | ribbed steel roof panel, 36 in. coverage (cut to 118-5/8") | 10' |
| 6 | 16x16x4 in. solid concrete pad block |
Hardware and finish
| Qty | Item | For |
|---|---|---|
| 80 | 1/2 in. x 8 in. hot-dip galvanized carriage bolts, nuts and washers | legs, rims, girts, braces |
| 4 | 1/2 x 8 in. hot-dip galvanized forged eye bolts, nuts and washers | tie-downs |
| 1 | 1/2 x 6 in. galvanized forged shoulder eye bolt, nut, flat washer and a 2 x 2 x 1/4 in. plate washer | lifeline anchor over the door |
| 4 | 4 ft mobile-home helix anchors, 6 in. helix, rated 3,000 lb or more | tie-downs |
| 55 | 1/4 in. galvanized 7x19 wire rope (ft) | tie-downs |
| 8 | 1/4 in. galvanized wire rope thimbles | tie-downs, one each cable end |
| 24 | 1/4 in. galvanized wire rope clips | tie-downs, three each cable end |
| 4 | 1/2 in. galvanized turnbuckles, 1,500 lb working load or more | tie-downs |
| 52 | #10 x 3 in. structural wood screws | rim doublers |
| 10 | 2x6 joist hangers, ZMAX or hot-dip galvanized (Simpson LUS26Z or equal) | floor joists |
| 1 | hot-dip galvanized hanger nails (1 lb box) | every hanger hole |
| 8 | hurricane ties, ZMAX or hot-dip galvanized (Simpson H2.5AZ or equal) | rafters to walls |
| 600 | #9 x 3 in. exterior construction screws | framing, purlins, blocks |
| 150 | #9 x 2-1/2 in. exterior screws | floor plywood |
| 3 | 8d hot-dip galvanized siding nails (lb) | siding |
| 100 | #10 x 1-1/2 in. roofing screws with rubber washers | steel roof |
| 6 | foam closure strips to match the roof panel, 3 ft | front and back panel ends |
| 2 | butyl tape or panel sealant (rolls/tubes) | roof panel laps |
| 4 | construction adhesive (10 oz tubes) | floor, rim doublers |
| 3 | 4 in. T-hinges, T leaf 1-3/8 in. wide or less | door |
| 1 | barrel bolt and an offset hasp | door |
| 1 | rubber-tipped floor door stop | door |
| 8 | 1/4 x 1-1/2 in. galvanized clevis pins, each on a short cord | hold each window panel shut |
| 8 | #8 x 1/2 in. stop screws | bottom of each window channel |
| 40 | #6 x 1 in. stainless flat-head screws | window channels to the jack studs |
| 1 | adhesive felt tape, 1/2 in. (roll) | window channels |
| 4 | small pull or knob for each window panel | windows |
| 2 | 3x3x1/4 in. galvanized steel angle, cut to 5 in. | ladder tops |
| 4 | 1/2 x 2-1/2 in. galvanized bolts, nuts and washers | angles to ladder rails |
| 4 | 1/2 x 3-1/2 in. galvanized bolts, nuts and washers | angles through siding and rim |
| 2 | 1/2 in. galvanized threaded rod, 3 ft, with 4 nuts and 4 washers | ladder rail ties |
| 4 | 24 in. galvanized ground stakes | ladder feet |
| 2 | steel grab bars, 18 in. or longer | beside the door |
| 1 | climbing lifeline with prusik, rated for tree stands | door header to the ladder foot |
| 3 | exterior caulk (tubes) | corners, trim, gaps |
| 2 | exterior paint or stain, dull earth tone (gal) | siding |
| 2 | flat black interior paint (qt) | inside walls |
Estimated materials $2,500 to $3,550, before tax. Prices swing by region; price your own list.
The 15 build steps
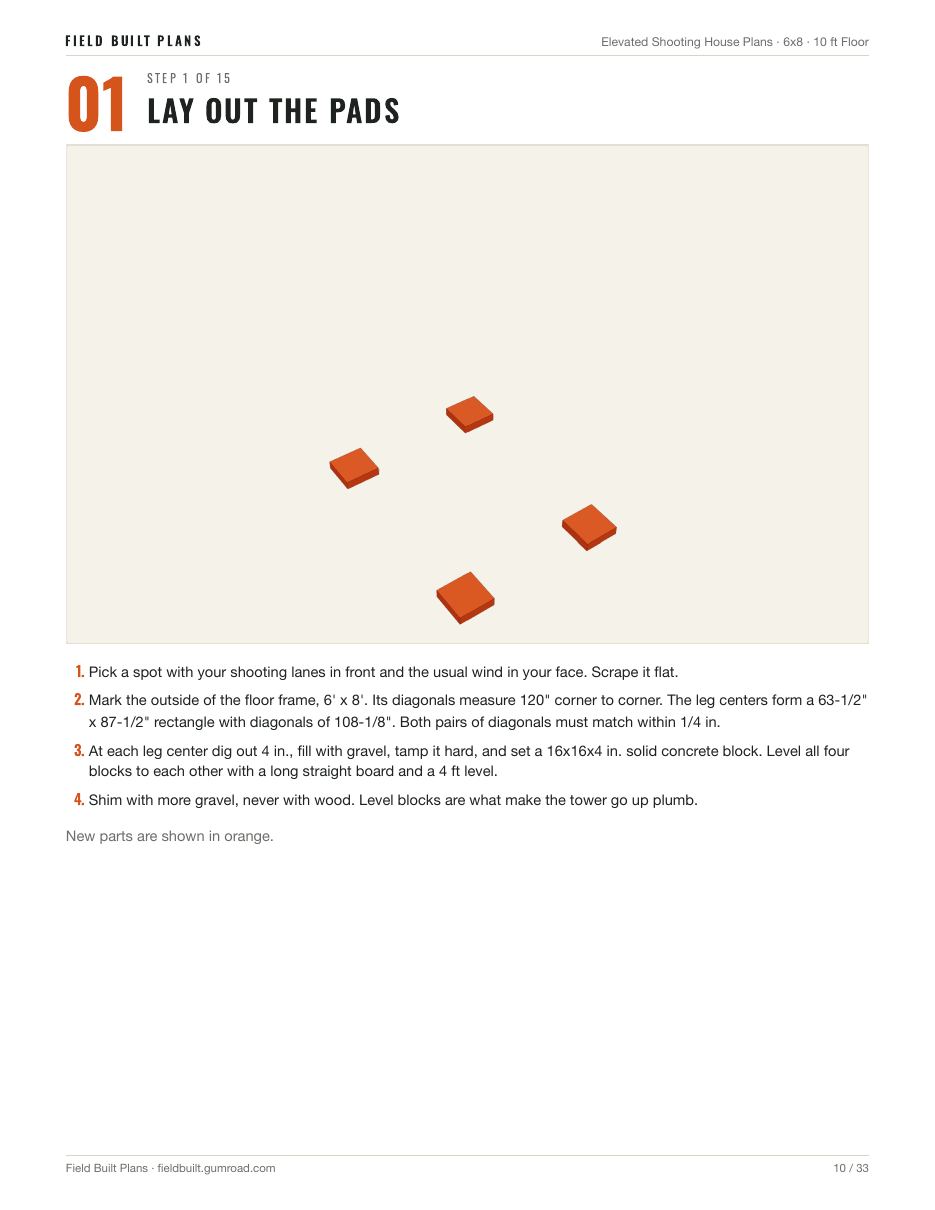
- Lay out the pads
- Build the front and back leg frames
- Stand the frames and tie them together
- Anchor it before you climb it
- Double the side rims and hang the joists
- Lay the floor
- Frame and raise the front wall
- Frame and raise the back wall
- Frame the side walls
- Set the rafters
- Add the purlins
- Roof it
- Side it
- Windows and door
- Build the ladder
Read the build guide for the cut overview and the mistakes to avoid.
Pages from this plan
Build plans, not stamped engineering. Check your local rules and the landowner's permission. Personal use only; please don't share or resell the file. Disclaimer