How to Build a Box Blind on Skids
A box blind on skids gives you a dry, quiet box at ground level with nothing to climb, and you can drag it to a new spot when the deer move. This guide covers what goes into one with the real numbers from our four plan sizes (4x6, 6x6, 6x8 and 8x8): materials and cost, the cut overview, build order, towing, tie-downs and the mistakes worth avoiding.
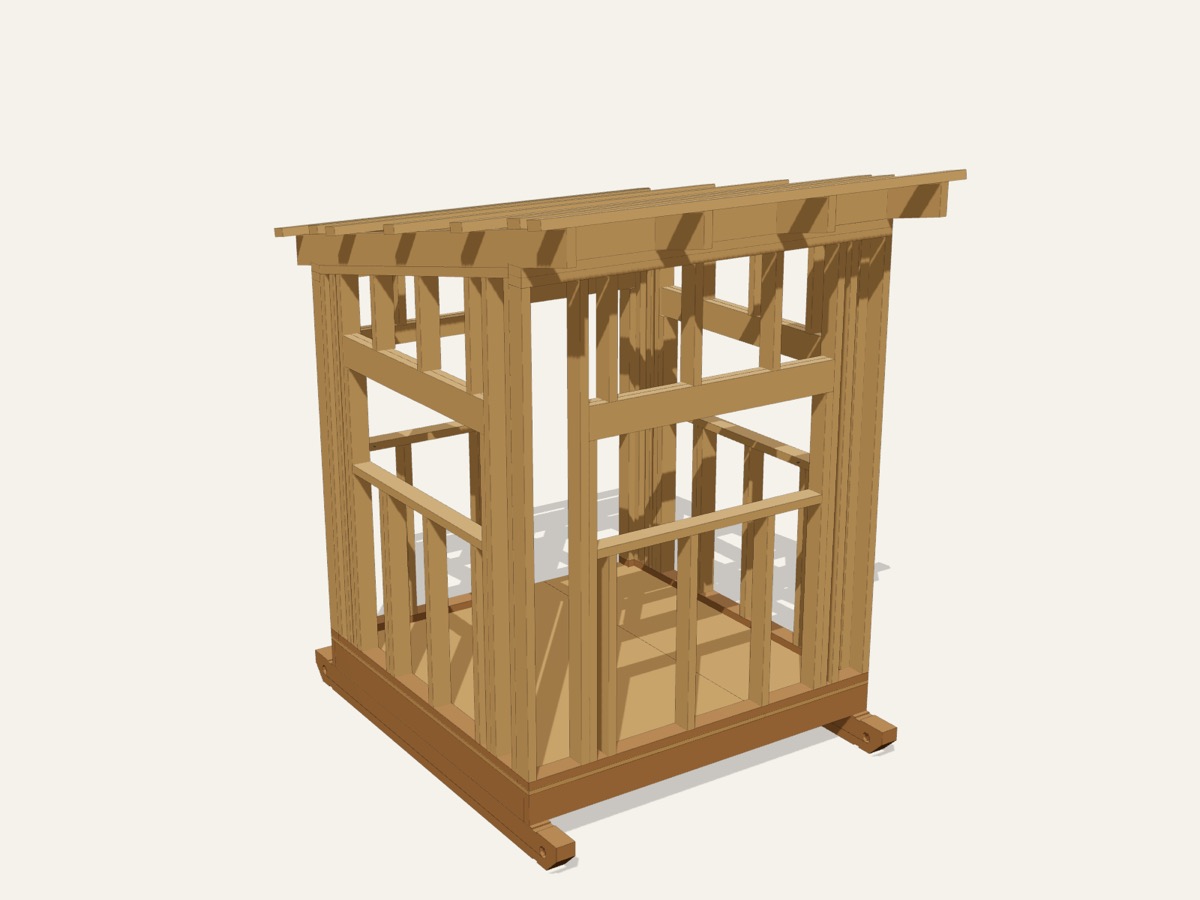
Pick a size
For hunters who want a warm, dry box at ground level, for kids, older hunters, or anyone done with ladders. Here are the sizes we have plans for, with numbers straight from each plan:
| Size | Seats | Inside floor | Weight built | Materials (plan's estimate) |
|---|---|---|---|---|
| 4x6 | 2 hunters on chairs | 41" x 65" | 900 lb | $1,500 to $2,150 |
| 6x6 | 2 to 3 hunters | 65" x 65" | 1,100 lb | $1,850 to $2,600 |
| 6x8 | 3 to 4 hunters | 65" x 89" | 1,300 lb | $1,950 to $2,800 |
| 8x8 | 4 to 6 hunters | 89" x 89" | 1,500 lb | $2,150 to $3,050 |
What it costs to build
Our plans estimate materials at 2026 big-box store prices: from about $1,500 for the smallest size to about $3,050 for the biggest, before tax. Lumber swings a lot by region and season, so treat these as a starting point and price your own list. Every plan's shopping list is laid out so you can hand it to the lumber desk, and you can see the full list for every size free in the materials calculator.
Materials: the 6x6 ground box blind on skids as an example
The plan's shopping list packs every cut onto boards you can actually buy (8, 10, 12 and 16 ft), so the counts below already include the offcuts. For the 6x6 ground box blind on skids that comes to 46 boards and posts and 14 sheets, plus roofing and hardware:
- 2 × 4x6 treated (ground contact), 8'
- 1 × 2x6 treated, 8'
- 4 × 2x6 treated, 12'
- 1 × 2x4 treated, 10'
- 1 × 2x4 treated, 12'
- 30 × 2x4 SPF / stud grade, 12'
- 1 × 2x6 SPF / fir, 8'
- 6 × 2x6 SPF / fir, 12'
- 4 × aluminum U-channel, 1/2 in. (for 1/8-1/4 in. panels), 8'
The full list with sheets, roofing, blocks and every piece of hardware is on the 6x6 plan page.
Cut overview
The 6x6 ground box blind on skids cut list has 96 lines and 146 pieces in all. Every part has a letter, and the plan groups the cuts by the step they go in, so you can cut one step at a time:
| Cut for this step | Parts | Pieces |
|---|---|---|
| Cut and lay the skids | 1 | 2 |
| Build the floor frame on the skids | 8 | 13 |
| Lay the floor | 2 | 2 |
| Frame and raise the front wall | 11 | 19 |
| Frame and raise the back wall | 14 | 25 |
| Frame the side walls | 30 | 38 |
| Set the rafters | 3 | 10 |
| Add the purlins | 3 | 7 |
| Roof it | 2 | 3 |
| Side it | 8 | 8 |
| Windows | 8 | 12 |
| Hang the door | 6 | 7 |
The plan itself gives every length, every angle and how to lay it out. This table is just the shape of the job.
Build order
The 14 steps in the plan, in the order you build:
- Cut and lay the skids (Treated 4x6 skids)
- Build the floor frame on the skids
- Lay the floor (3/4 in. treated floor)
- Frame and raise the front wall (Front wall, 84 in.)
- Frame and raise the back wall
- Frame the side walls
- Set the rafters (2x6 rafters, 24 in. OC)
- Add the purlins
- Roof it
- Side it (T1-11 siding)
- Windows
- Hang the door
- Move it into place
- Anchor every corner
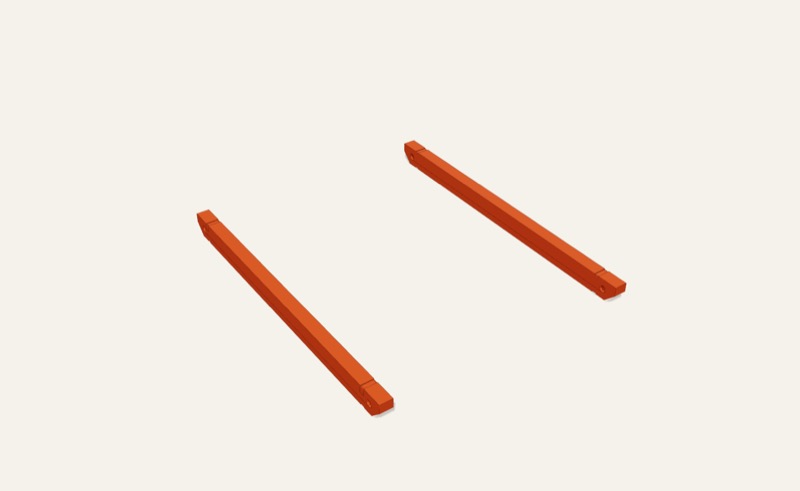
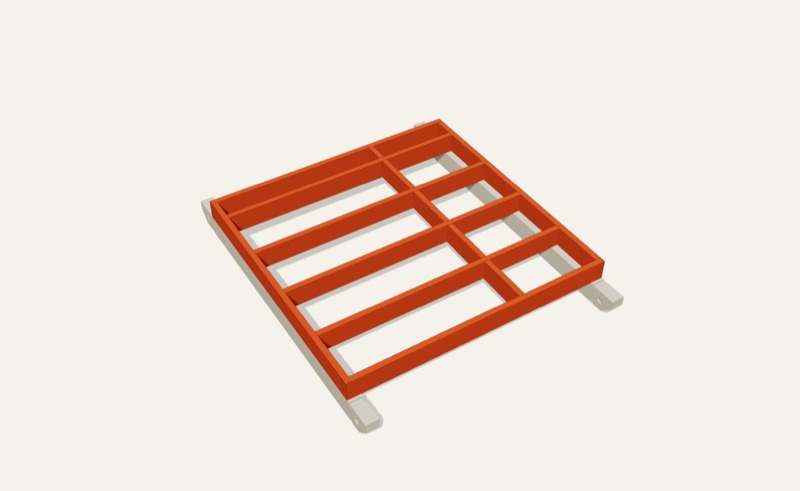
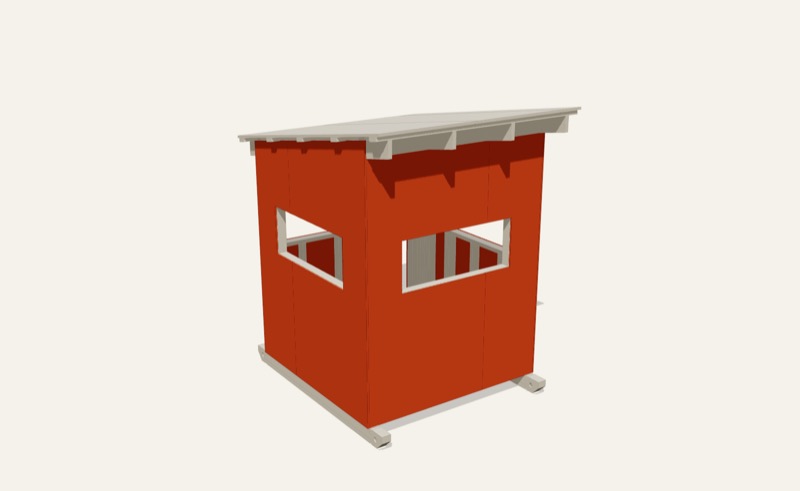
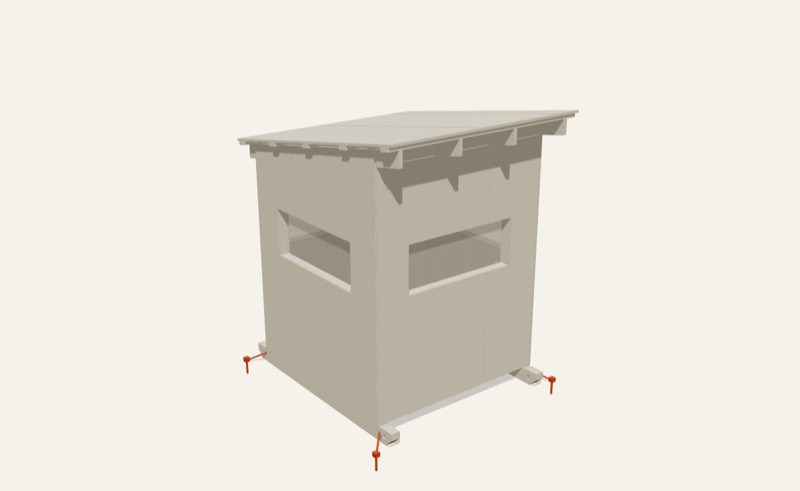
Step pictures are renders of the plan's 3D model, with each step's new parts in orange.
Mistakes to avoid
- Thinking a ground blind can't blow over. It can. The plan's rough estimate for when an unanchored, shut blind could tip: 4x6 about 40 mph, 6x6 about 50 mph, 6x8 about 45 mph, 8x8 about 55 mph. Gusts of 45 to 50 mph are common, so anchor it the day it lands. Call 811 before you turn in anchors.
- Strapping it down with plumber's tape. The plan uses mobile-home frame ties (1-1/4 x 0.035 in. strap, ASTM D3953) wrapped all the way around each corner skid in a 1-3/8 x 1/4 in. groove cut before assembly, run out on the diagonal to 4 ft auger anchors. No lag or bolt in the wood carries the load.
- Pulling from one corner. Pull from both front skids at once with a 3/8 in. grade 70 chain bridle and grab hooks, through a clevis on the drawbar. Never hitch higher on the machine: a high hitch can flip it over backward. The plan's rough pull on flat wet grass: 4x6 about 550 lb, 6x6 about 650 lb, 6x8 about 750 lb, 8x8 about 900 lb.
- Using the wrong skids. Skids are ground-contact treated 4x6s on edge, with the bottom corners cut off at 45 degrees (3 in. back and 3 in. up) so they ride over the ground, and 2 in. tow holes 4 in. from each end.
- Leaving the siding's bottom edge raw. The siding's bottom edge sits about 5-1/2 in. off the ground. Prime or seal the bottom edge of every sheet before you hang it, and keep the grass short around the blind or set it on gravel.
- Stretching the windows for a bow. This is a rifle and crossbow blind. A drop-down panel needs its own height of wall below the sill, so the plan doesn't draw a tall bow window. Don't stretch these openings.
- Shimming with wood. Level the skids on firm ground with gravel or solid patio blocks, not wood scraps that rot and crush.
Tools
The plan's tools list for the 6x6 ground box blind on skids:
- Circular saw and a miter saw
- Drill/driver and an impact driver, a 6 in. bit extension (door hinge screws)
- Jigsaw (window and door cutouts)
- 2 in. self-feed bit (tow holes, drilled from both sides)
- 1 in. chisel and a hammer (strap grooves), a wood rasp (round the groove corners), tin snips (strap ends), a wrench or socket for the anchors' tension bolts
- 4 ft level and a 2 ft level
- Speed square, framing square, chalk line, 25 ft tape
- Clamps and two sawhorses
- A bar for turning the auger anchors
- Step ladder
- A helper for raising walls and setting rafters
- Safety glasses, hearing protection, gloves, a dust mask
Get the full plan
This guide is the outline. The plan is the whole job: the lettered cut list with every length and angle, 14 illustrated steps with exact measurements, framing drawings and the safety page, in a 34-page printable PDF. Sizes: 4x6 6x6 6x8 8x8.
Build plans, not stamped engineering. Check your local rules and the landowner's permission before you build. See the disclaimer.