How to Build a Shooting House
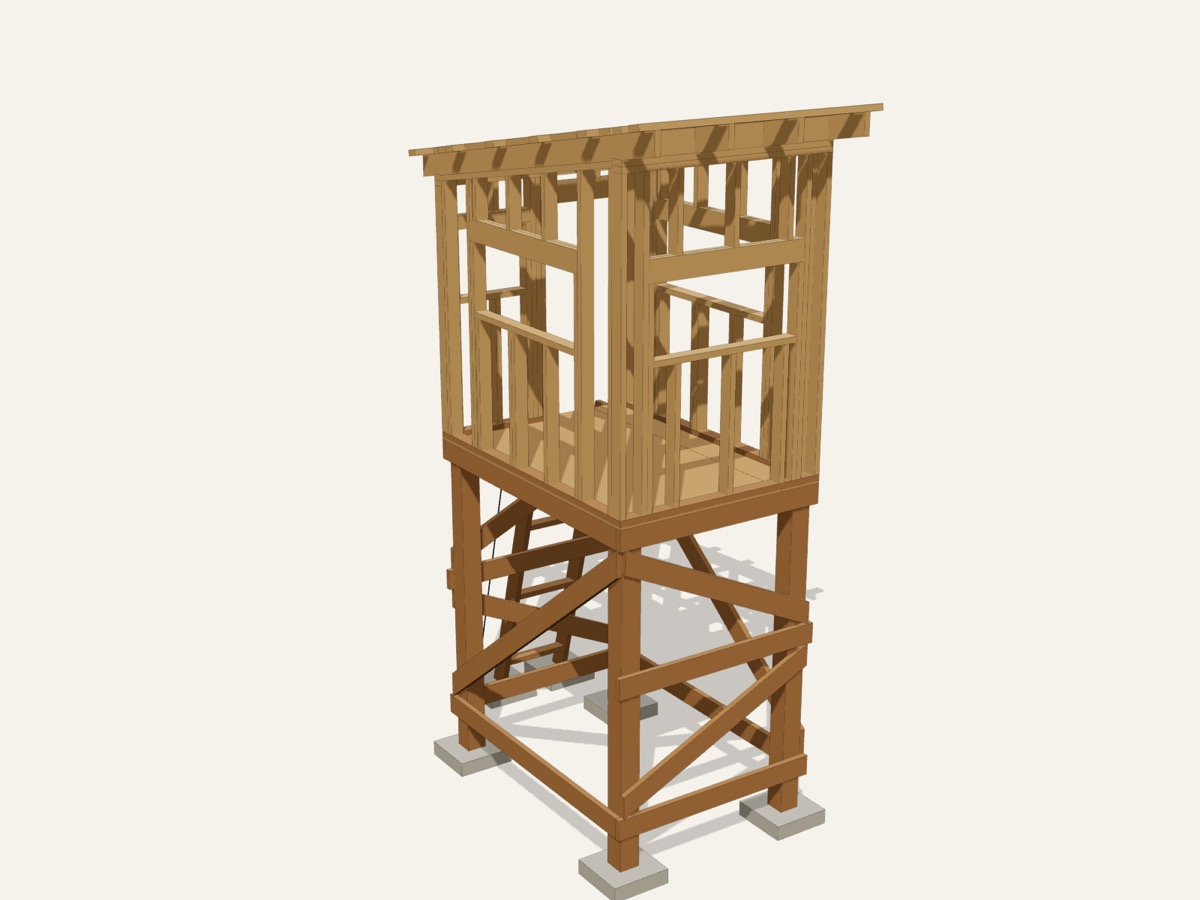
A shooting house is a box blind on a braced leg tower. Done right, it's dry, quiet and solid at 5 to 10 ft up. Done wrong, it's a tall box that can blow over or rack. This guide walks through what goes into one, with the real numbers from our three plan sizes: what it costs, what you cut, the order you build it in, and the mistakes worth avoiding.
Pick a size
For hunters who want a solid stand on their own ground and would rather spend the money on lumber than on a prefab blind. Here are the sizes we have plans for, with numbers straight from each plan:
| Size | Floor | Seats | Overall height | Weight built | Materials (plan's estimate) |
|---|---|---|---|---|---|
| 4x6 | 5 ft | 2 hunters | 12' 10-1/8" | 1,050 lb | $1,800 to $2,500 |
| 5x7 | 8 ft | 2-3 hunters | 15' 10-1/8" | 1,500 lb | $2,200 to $3,100 |
| 6x8 | 10 ft | 3-4 hunters | 17' 10-1/8" | 1,900 lb | $2,500 to $3,550 |
What it costs to build
Our plans estimate materials at 2026 big-box store prices: from about $1,800 for the smallest size to about $3,550 for the biggest, before tax. Lumber swings a lot by region and season, so treat these as a starting point and price your own list. Every plan's shopping list is laid out so you can hand it to the lumber desk, and you can see the full list for every size free in the materials calculator.
Materials: the 5x7 shooting house, 8 ft floor as an example
The plan's shopping list packs every cut onto boards you can actually buy (8, 10, 12 and 16 ft), so the counts below already include the offcuts. For the 5x7 shooting house, 8 ft floor that comes to 56 boards and posts and 13 sheets, plus roofing and hardware:
- 4 × 6x6 treated (ground contact), 8'
- 2 × 2x6 treated, 8'
- 3 × 2x6 treated, 10'
- 9 × 2x6 treated, 12'
- 3 × 2x4 treated, 12'
- 1 × 2x4 SPF / stud grade, 8'
- 27 × 2x4 SPF / stud grade, 12'
- 1 × 2x6 SPF / fir, 8'
- 6 × 2x6 SPF / fir, 12'
- 4 × aluminum U-channel, 1/2 in. (for 1/8-1/4 in. panels), 8'
The full list with sheets, roofing, blocks and every piece of hardware is on the 5x7 plan page.
Cut overview
The 5x7 shooting house, 8 ft floor cut list has 108 lines and 176 pieces in all. Every part has a letter, and the plan groups the cuts by the step they go in, so you can cut one step at a time:
| Cut for this step | Parts | Pieces |
|---|---|---|
| Build the front and back leg frames | 8 | 14 |
| Stand the frames and tie them together | 6 | 6 |
| Double the side rims and hang the joists | 6 | 11 |
| Lay the floor | 2 | 2 |
| Frame and raise the front wall | 10 | 18 |
| Frame and raise the back wall | 14 | 23 |
| Frame the side walls | 28 | 36 |
| Set the rafters | 3 | 10 |
| Add the purlins | 5 | 18 |
| Roof it | 2 | 2 |
| Side it | 8 | 8 |
| Windows and door | 14 | 19 |
| Build the ladder | 2 | 9 |
The plan itself gives every length, every angle and how to lay it out. This table is just the shape of the job.
Build order
The 15 steps in the plan, in the order you build:
- Lay out the pads
- Build the front and back leg frames
- Stand the frames and tie them together
- Anchor it before you climb it
- Double the side rims and hang the joists (Floor joists, 16 in. OC)
- Lay the floor (3/4 in. treated floor)
- Frame and raise the front wall (Front wall, 84 in.)
- Frame and raise the back wall
- Frame the side walls
- Set the rafters (2x6 rafters, 24 in. OC)
- Add the purlins
- Roof it
- Side it (T1-11 siding)
- Windows and door
- Build the ladder (75° ladder)
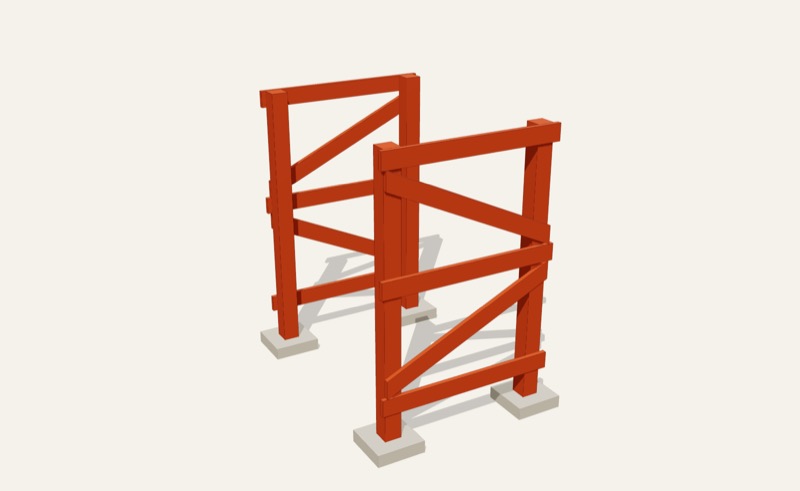
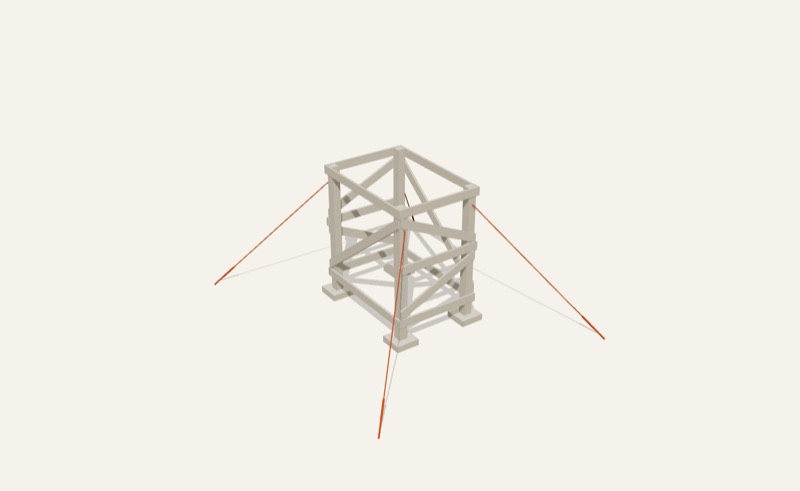
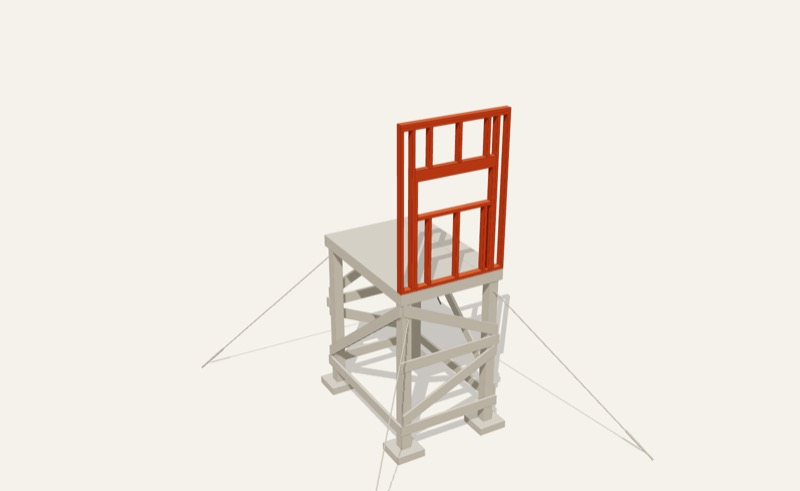
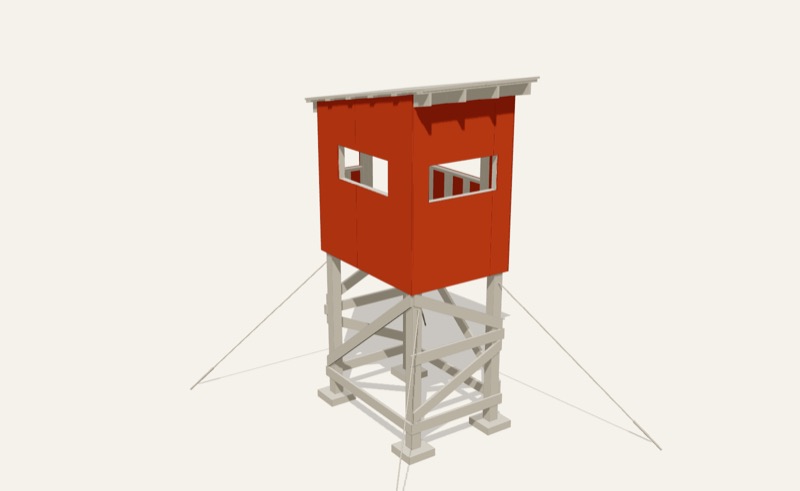
Step pictures are renders of the plan's 3D model, with each step's new parts in orange.
Mistakes to avoid
- Skipping the anchors. This is the big one. The plan's rough estimate for when an unanchored blind can blow over: about 30 mph for the 4x6, about 35 mph for the 5x7, about 35 mph for the 6x8. Storm gusts of 45 to 50 mph are common. The plan anchors every corner with a 4 ft mobile-home helix anchor (6 in. helix, rated 3,000 lb or more), 1/4 in. galvanized 7x19 cable, thimbles, three clips per end and a turnbuckle, before anyone climbs it. No ratchet straps: they stretch, wear and get cut.
- Setting legs on dirt or wood shims. Each leg gets 4 in. of tamped gravel and a 16x16x4 in. solid concrete block, all four leveled to each other with a straight board. Shim with gravel, never wood. Level blocks are what make the tower go up plumb.
- Underestimating the leg frames. You build the front and back leg frames flat and stand them up. Each one weighs about 190 lb on the 5x7 and about 230 lb on the 6x8. Stand them with at least three people, or walk them up with a rope and a helper on each leg.
- Toe-screwing the floor joists. The joists hang in ZMAX or hot-dip galvanized hangers on doubled side rims, and every hanger hole gets a hanger nail or the maker's structural screw. Deck screws aren't rated for it.
- Guessing the window height. Every window sill is 38 in. off the floor and every opening is 18 in. tall. From a 17 to 18 in. hunting chair that puts the rest at chest height and your eye in the middle of the glass.
- A door that swings out over the ladder. The door swings in. The ladder stands at 75 degrees with its feet on blocks, staked, and a threaded rod under the top and bottom rungs so the rails can't spread.
- Not checking square. Match the diagonals of the floor frame and of the leg rectangle within 1/4 in. before anything gets bolted.
Tools
The plan's tools list for the 5x7 shooting house, 8 ft floor:
- Circular saw and a miter saw
- Drill/driver and an impact driver
- Jigsaw (window and door cutouts)
- 1/2 in. x 12 in. drill bit and a socket set (carriage bolts)
- 4 ft level and a 2 ft level
- Speed square, framing square, chalk line, 25 ft tape
- Clamps and two sawhorses
- A bar for turning the helix anchors
- Step ladder and an extension ladder
- Two or three helpers for standing the frames and raising walls
- Safety glasses, hearing protection, gloves, and a full-body harness
Get the full plan
This guide is the outline. The plan is the whole job: the lettered cut list with every length and angle, 15 illustrated steps with exact measurements, framing drawings and the safety page, in a 33-page printable PDF. Sizes: 4x6 5x7 6x8.
Build plans, not stamped engineering. Check your local rules and the landowner's permission before you build. See the disclaimer.