6x6 Walk-In Chicken Coop Plans with 6x12 Run
A 6x6 ft walk-in coop with a 6x12 ft roofed run for 6 to 7 hens. 2 nest boxes opened from outside, about 8' 11-1/8" tall. The plan's materials estimate: $3,050 to $4,300 at 2026 big-box prices.
$24.95 instant PDF download through Gumroad
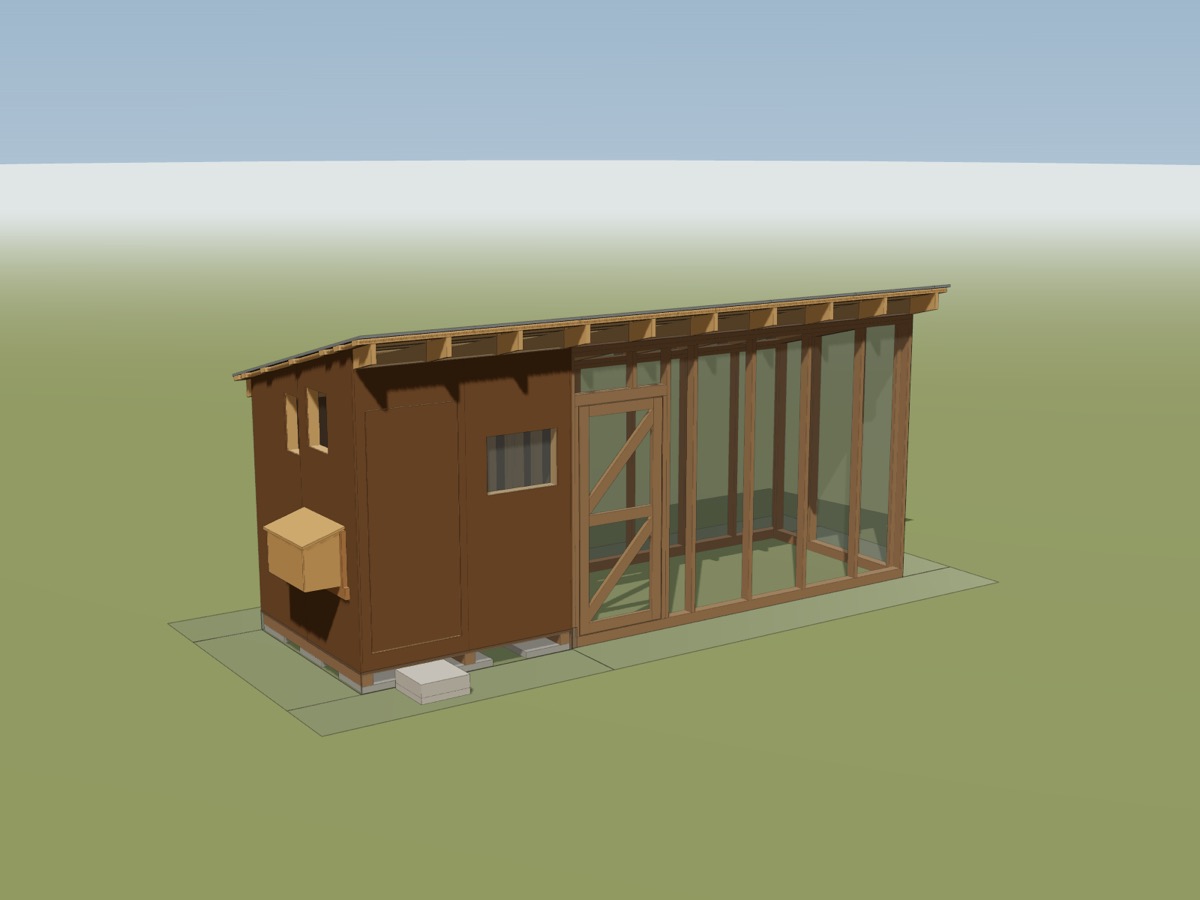
Render of the 6x6 walk-in chicken coop with 6x12 run plan model, not a photo.
Specs
| Coop | 6' x 6', 36 sq ft of floor |
| Run | 11' 11" x 6', 72 sq ft, roofed |
| Hens | 6 to 7 hens (4 sq ft each of the 29 sq ft inside, 8 each of the 62 sq ft run) |
| Floor height | 11-3/4" off the ground |
| Overall height | about 8' 11-1/8" |
| Headroom | 6' 11-1/8" front, 5' 6-7/8" back |
| Nest boxes | 2, opened from outside, 20" off the floor |
| Roosts | two 2x4 bars, 130" total |
| Ventilation | about 10 sq ft of screened eave bays and side-wall vents, plus a 25" x 18" window |
| Doors | 30 x 72 walk-in door, run door, cleanout, hen door with ramp |
| Predator proofing | 1/2 in. hardware cloth on every opening, plus a 24 in. apron |
| Wire | 1/2 in. hardware cloth + 24 in. apron |
| Anchors | 8 rated earth anchors with tie-down strap, every run stud tied to the sill |
| Roof | ribbed steel over coop and run, 3 in 12 |
| Build time (estimate) | 3-4 weekends with a helper |
| Skill | intermediate: framing, angle cuts, hanging doors |
In this plan
- 42-page printable PDF, US Letter, imperial
- A shopping list packed onto real board lengths
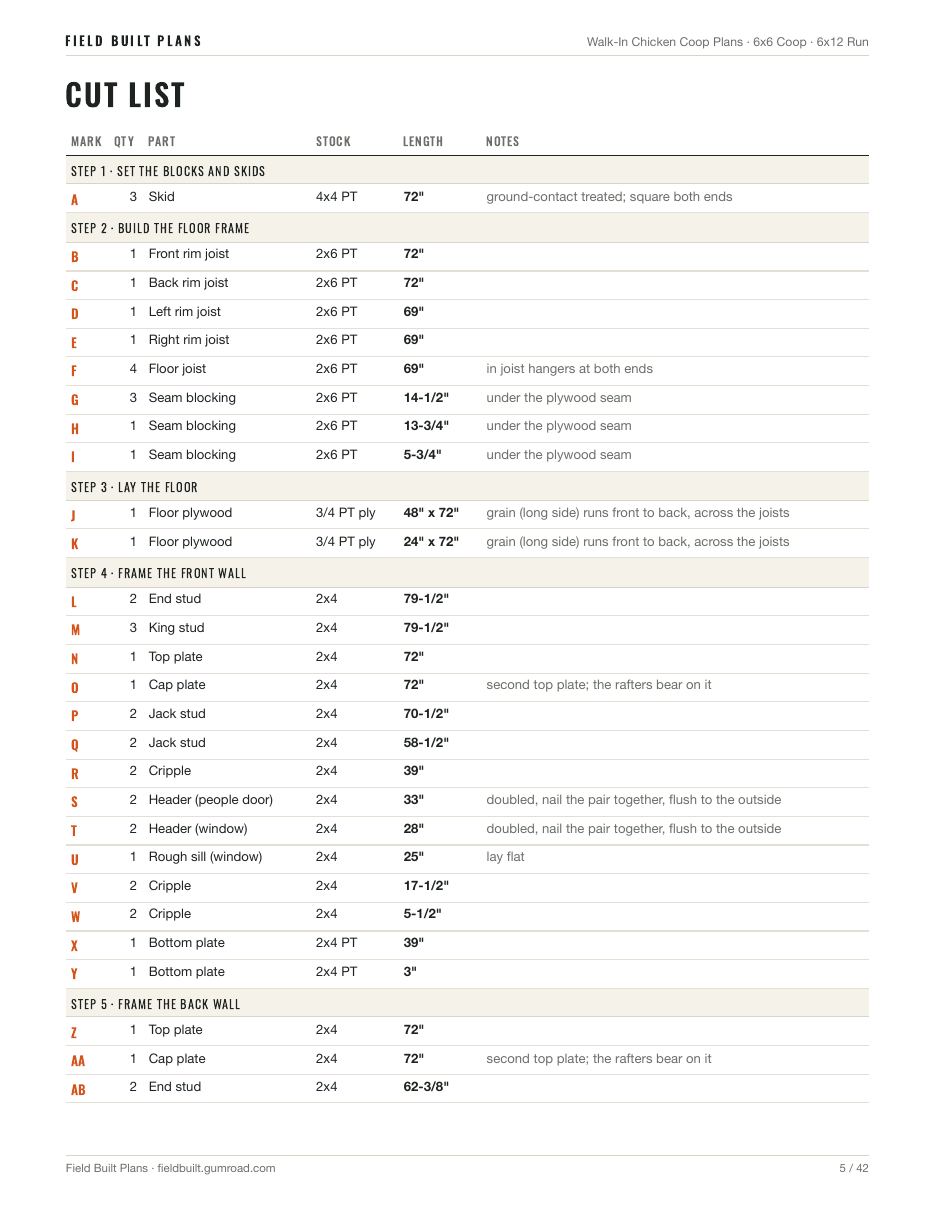
- A lettered cut list: 146 lines, 237 pieces, every length and angle
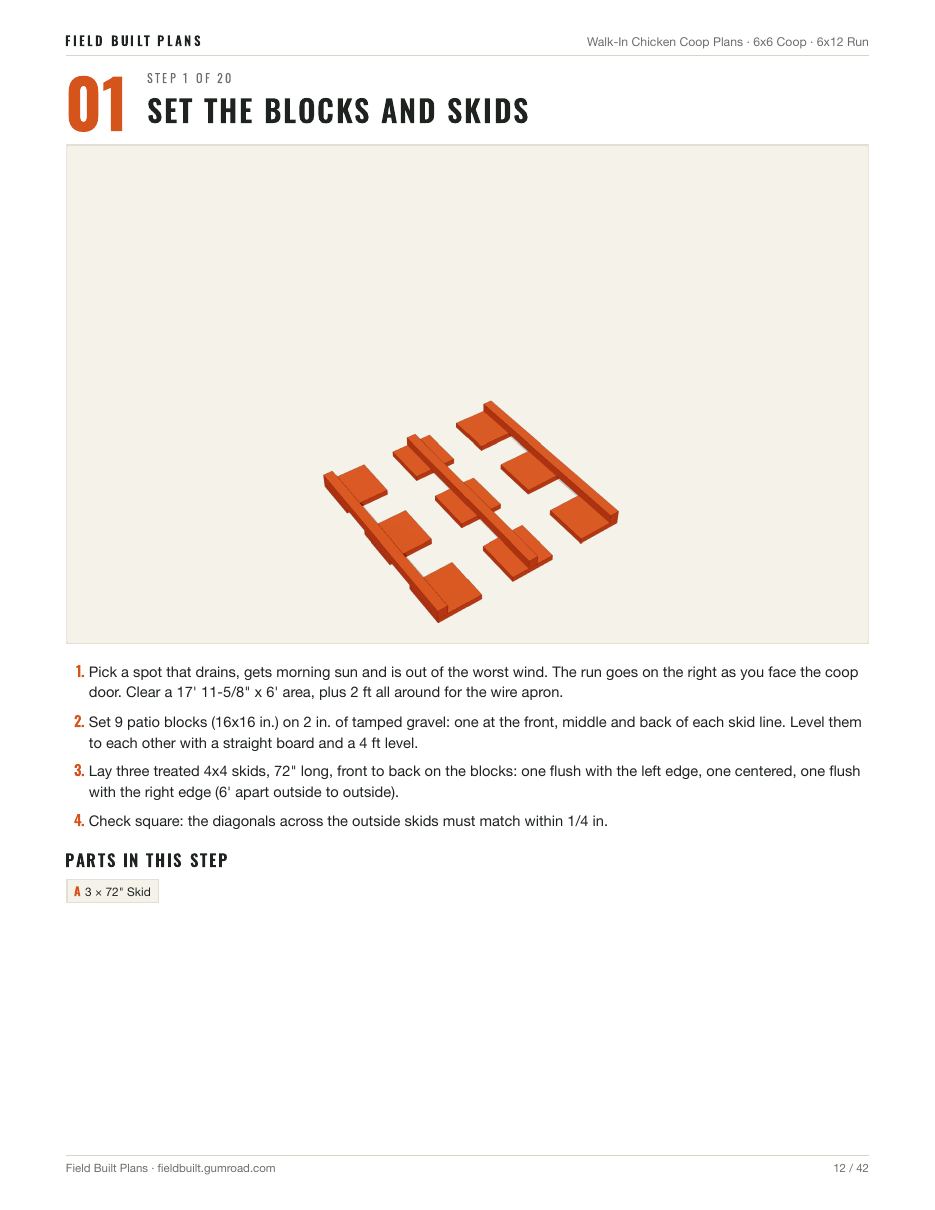
- 20 illustrated steps, new parts in orange
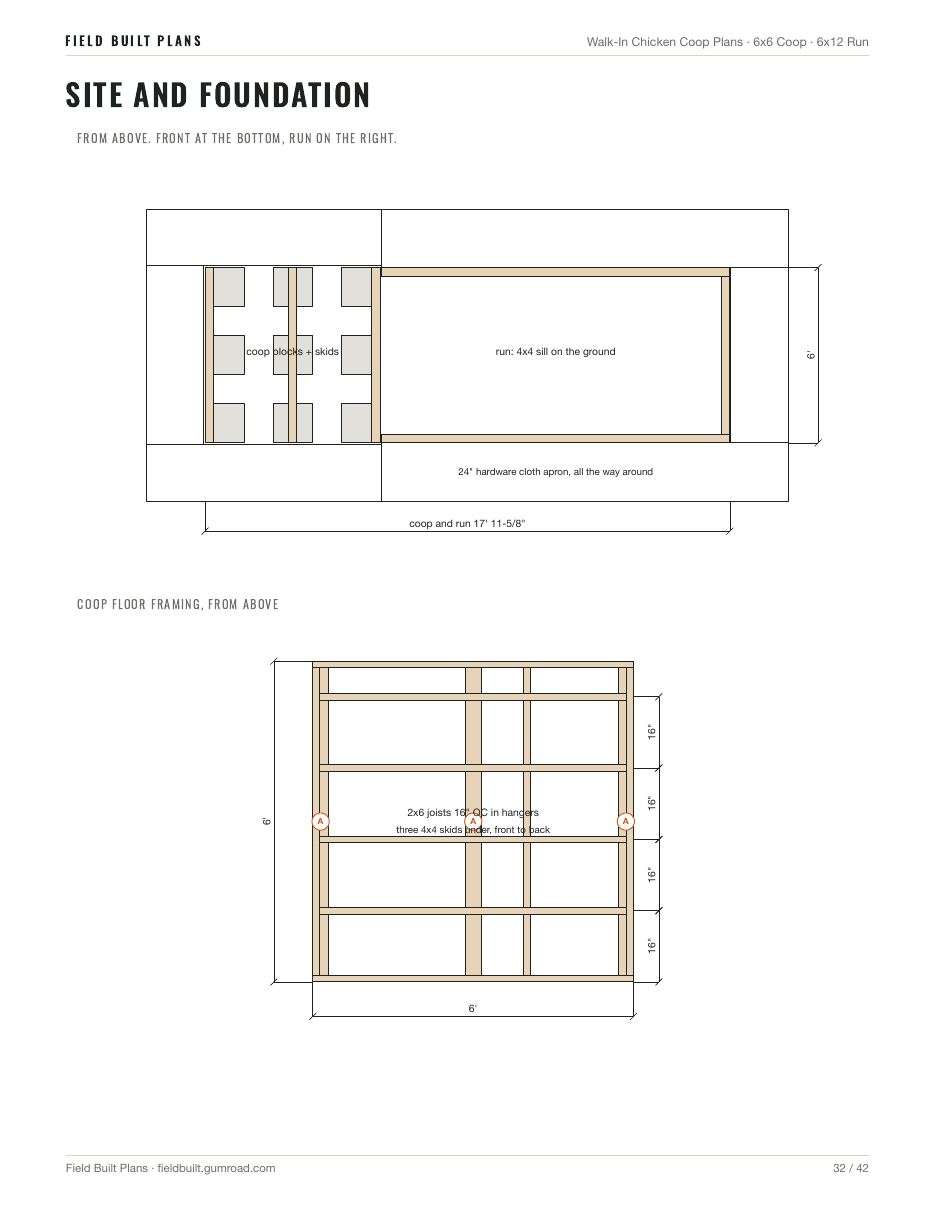
- 10 pages of framing drawings, including cut diagrams
- Tools list, materials estimate and a safety page
Materials list
The full shopping list for the 6x6 walk-in chicken coop with 6x12 run, straight from the plan. Lumber is packed onto real board lengths, so the counts include the offcuts.
Lumber
| Qty | Stock | Length |
|---|---|---|
| 2 | 4x4 treated (ground contact) | 8' |
| 3 | 4x4 treated (ground contact) | 12' |
| 1 | 2x6 treated | 8' |
| 4 | 2x6 treated | 12' |
| 11 | 2x4 treated | 8' |
| 1 | 2x4 treated | 10' |
| 14 | 2x4 treated | 12' |
| 1 | 2x4 SPF / stud grade | 8' |
| 37 | 2x4 SPF / stud grade | 12' |
| 10 | 2x6 SPF / fir | 8' |
| 2 | 2x2 treated (baluster stock) | 8' |
| 6 | 1x2 furring strip (paint it) | 8' |
| 1 | aluminum U-channel, 1/2 in. (for 1/8-1/4 in. panels) | 8' |
Sheets, roofing, blocks
| Qty | Item | Size |
|---|---|---|
| 3 | 3/4 in. (23/32) treated plywood | 48x96 in. |
| 8 | 5/8 in. T1-11 siding (8 in. OC grooves) | 48x96 in. |
| 1 | 1/8 in. tinted polycarbonate, 24x48 sheet | 24x48 in. |
| 7 | ribbed steel roof panel, 36 in. coverage (cut to 95-3/4") | 8' |
| 10 | 16x16x2 in. concrete patio block | |
| 1 | 16x16x4 in. solid concrete pad block |
Hardware and finish
| Qty | Item | For |
|---|---|---|
| 8 | 2x6 joist hangers, ZMAX (Simpson LUS26Z or equal) or hot-dip galvanized | floor joists |
| 1 | hanger nails, ZMAX or hot-dip galvanized (1 box) | every hanger hole |
| 20 | hurricane ties, ZMAX (Simpson H2.5AZ or equal) or hot-dip galvanized | rafters to walls |
| 20 | framing angles, ZMAX (Simpson A35Z or equal) | every run stud to the sill |
| 8 | earth auger anchors, 4 ft, 6 in. helix, strap head, rated 3,000 lb or more (2 with a double strap head) | 4 at the coop corners (the double heads on the run side), 4 more for the run |
| 35 | 1-1/4 in. galvanized tie-down strap, ASTM D3953, the rated strap sold for mobile-home anchors (ft) | anchors to the rim, end studs and run studs |
| 44 | 1/4 x 2 in. hot-dip galvanized lag screws with washers | tie-down straps, 5 per coop corner, 4 per run strap |
| 800 | #9 x 3 in. exterior screws rated for treated lumber (ACQ/MCA) | framing, purlins, cleats |
| 150 | #9 x 2-1/2 in. exterior screws rated for treated lumber (ACQ/MCA) | floor, nest box, ramp |
| 75 | #9 x 2 in. exterior screws rated for treated lumber (ACQ/MCA) | door rails (from the skin side), nest box |
| 35 | 1/4 x 4 in. structural screws rated for treated lumber (ACQ/MCA) | floor to skids (22), run to the coop (6) |
| 18 | ZMAX strap ties, 9 in. (Simpson LSTA9Z or equal) | run studs to their top plates |
| 3 | 8d hot-dip galvanized siding nails (lb) | siding |
| 300 | #10 x 1-1/2 in. roofing screws with rubber washers | steel roof |
| 2 | butyl tape, 1 in. x 30 ft roll | steel side laps |
| 28 | foam closure strips to match the panel, 3 ft | both tails and over both long walls |
| 1 | galvanized drip cap, 10 ft, and a 6 in. x 29" strip of EPDM rubber (pond liner scrap) | nest lid hinge |
| 4 | 2x4s, any grade: two 12 ft, two 8 ft | temporary run braces (not in the lumber list) |
| 5 | 1/2 in. galvanized hardware cloth, 19 ga, 48 in. x 25 ft rolls | run, door, vents, window, skirt, apron (368 sq ft) |
| 900 | #10 x 1 in. pan-head screws, coated or stainless, rated for treated lumber (ACQ/MCA), with 1 in. stainless or galvanized fender washers | hardware cloth, edges and studs every 6 in. |
| 1 | hog rings and hog ring pliers (bag of 200) | apron to the skirt and wall wire, every 6 in. |
| 75 | 6 in. landscape staples | apron, every 12 in. |
| 11 | 1/2 in. rebar, 24 in. lengths | pin the run sill |
| 12 | gravel (crushed stone), 0.5 cu ft bags | under the blocks and the step |
| 3 | construction adhesive (10 oz tubes) | floor |
| 6 | 4 in. T-hinges, galvanized or exterior-rated | people door, run door |
| 6 | 4 in. strap hinges, galvanized or exterior-rated | cleanout, hen door, nest lid |
| 4 | galvanized or stainless barrel bolts with spring snap clips | every door, the run door too |
| 1 | galvanized hasp with a snap clip | nest box lid |
| 1 | light galvanized chain (2 ft), two 1/4 in. screw eyes and a spring snap hook | nest lid stay (the hook unclips to close the lid) |
| 2 | 1/4 x 2 in. stainless detent pins (quick-release) with lanyards | hold the window panel up |
| 2 | hook and eye, 3 in. | hold the cleanout and hen door open |
| 3 | door pulls | doors |
| 3 | exterior caulk (tubes) | corners, trim, gaps |
| 3 | exterior primer and paint (gal) | siding, trim, exposed framing |
Estimated materials $3,050 to $4,300, before tax. Prices swing by region; price your own list.
The 20 build steps
- Set the blocks and skids
- Build the floor frame
- Lay the floor
- Frame the front wall
- Frame the back wall
- Frame the side walls
- Side the run-side wall
- Lay the run sill
- Frame the run front and back walls
- Frame the run end wall
- Anchor the coop and run
- Set the rafters
- Purlins, end blocks and the steel roof
- Side the coop
- Paint it
- Build the nest boxes
- Hang the doors, stops and ramp
- Window panel and roosts
- Hardware cloth everywhere
- Build the run door
Read the build guide for the cut overview and the mistakes to avoid.
Pages from this plan
Build plans, not stamped engineering. Check your local rules and the landowner's permission. Personal use only; please don't share or resell the file. Disclaimer